Leave a Message

Thank you for your message. I will be in touch with you shortly.

15595 N Lasso Drive
15595 N Lasso Drive
15595 N Lasso Drive
15595 N Lasso Drive
15595 N Lasso Drive
15595 N Lasso Drive
15595 N Lasso Drive
15595 N Lasso Drive
15595 N Lasso Drive
15595 N Lasso Drive
15595 N Lasso Drive
15595 N Lasso Drive
15595 N Lasso Drive
15595 N Lasso Drive
15595 N Lasso Drive
15595 N Lasso Drive
15595 N Lasso Drive
15595 N Lasso Drive
15595 N Lasso Drive
15595 N Lasso Drive
15595 N Lasso Drive
15595 N Lasso Drive
15595 N Lasso Drive
15595 N Lasso Drive
15595 N Lasso Drive
15595 N Lasso Drive
15595 N Lasso Drive
15595 N Lasso Drive
15595 N Lasso Drive
15595 N Lasso Drive
15595 N Lasso Drive
15595 N Lasso Drive
15595 N Lasso Drive
15595 N Lasso Drive
15595 N Lasso Drive
15595 N Lasso Drive
15595 N Lasso Drive
15595 N Lasso Drive
15595 N Lasso Drive
15595 N Lasso Drive
15595 N Lasso Drive
SEE ALL PHOTOS
15595 N Lasso Drive
15595 N Lasso Drive
15595 N Lasso Drive
15595 N Lasso Drive
15595 N Lasso Drive
15595 N Lasso Drive
15595 N Lasso Drive
15595 N Lasso Drive
15595 N Lasso Drive
15595 N Lasso Drive
15595 N Lasso Drive
15595 N Lasso Drive
15595 N Lasso Drive
15595 N Lasso Drive
15595 N Lasso Drive
15595 N Lasso Drive
15595 N Lasso Drive
15595 N Lasso Drive
15595 N Lasso Drive
15595 N Lasso Drive
15595 N Lasso Drive
15595 N Lasso Drive
15595 N Lasso Drive
15595 N Lasso Drive
15595 N Lasso Drive
15595 N Lasso Drive
15595 N Lasso Drive
15595 N Lasso Drive
15595 N Lasso Drive
15595 N Lasso Drive
15595 N Lasso Drive
15595 N Lasso Drive
15595 N Lasso Drive
15595 N Lasso Drive
15595 N Lasso Drive
15595 N Lasso Drive
15595 N Lasso Drive
15595 N Lasso Drive
15595 N Lasso Drive
15595 N Lasso Drive
15595 N Lasso Drive
Courtesy of My Home Group Real Estate, Michael Brachfeld Listing Contact: 480-652-6059 
Sold

15595 N Lasso Drive

15595 N Lasso Drive, Surprise, AZ 85374

$375,000
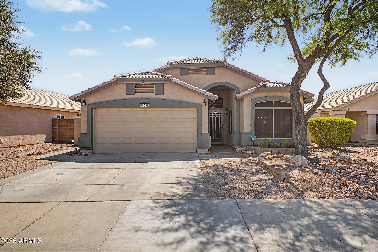
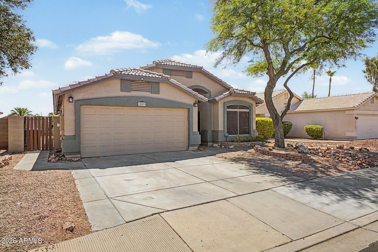
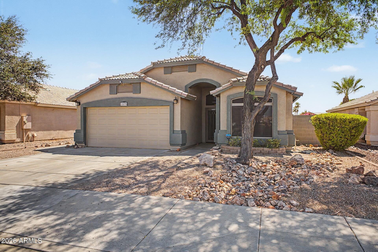
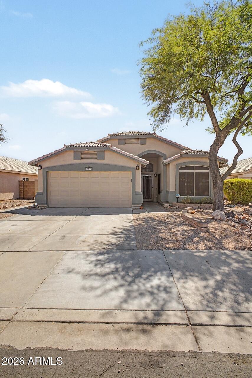
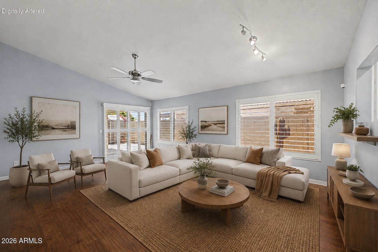
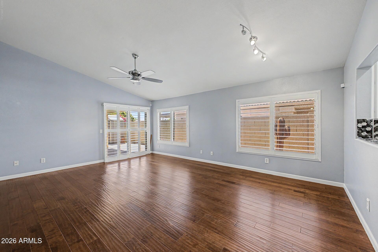
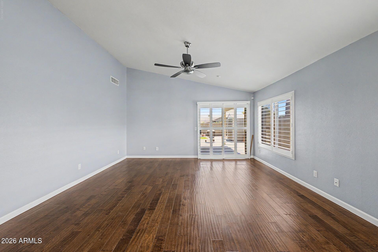
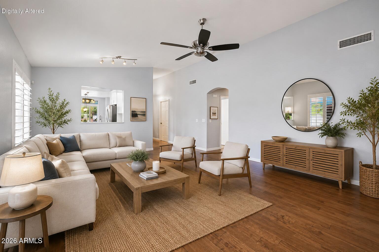
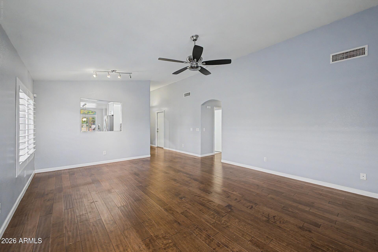
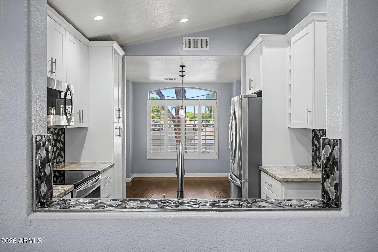
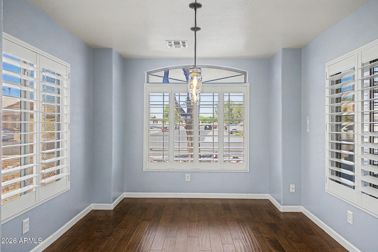
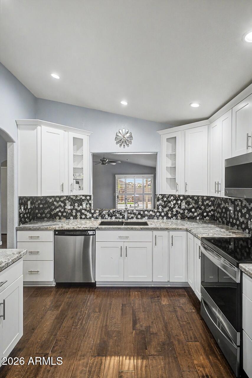
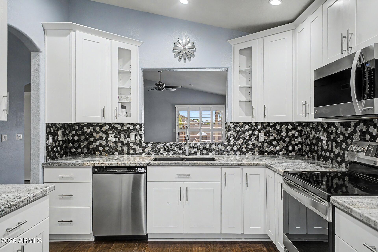
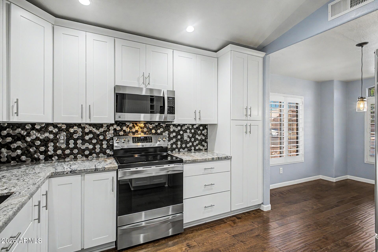
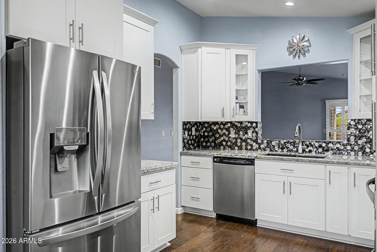
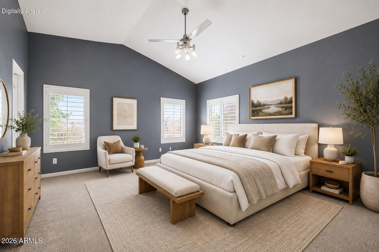
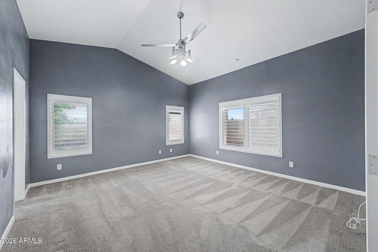
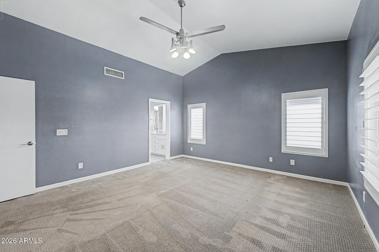
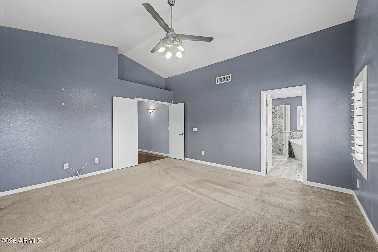
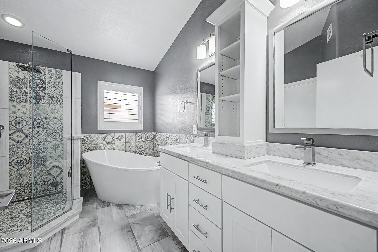
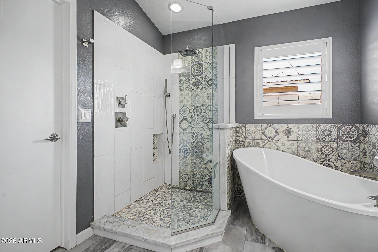
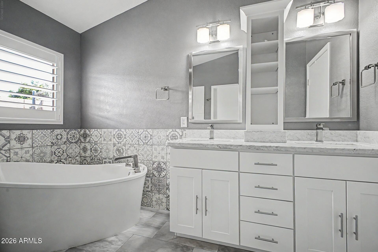
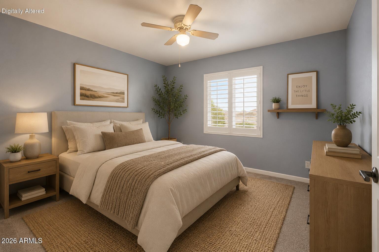
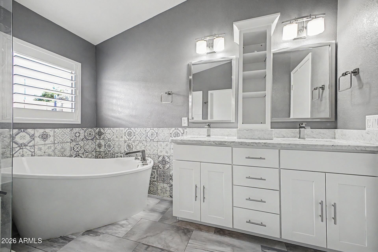
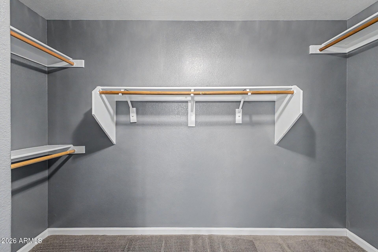
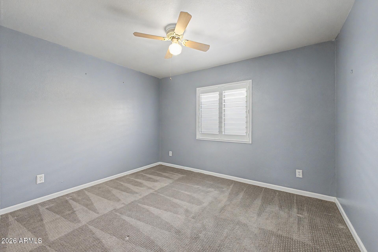
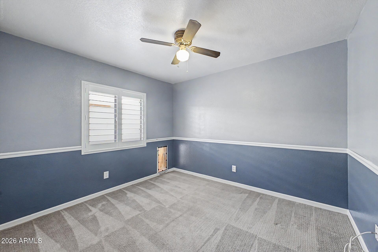
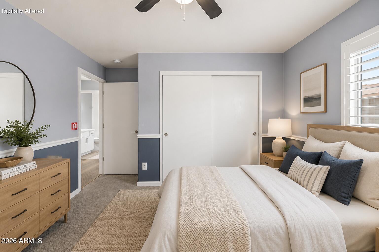
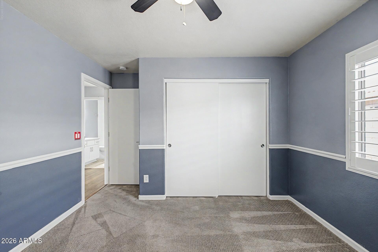
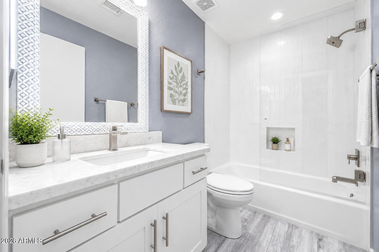
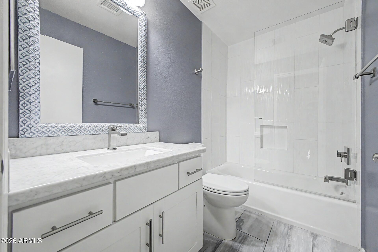
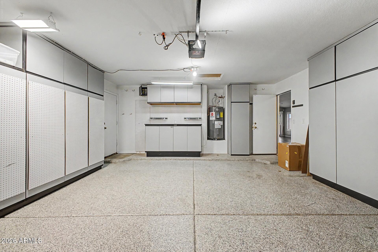
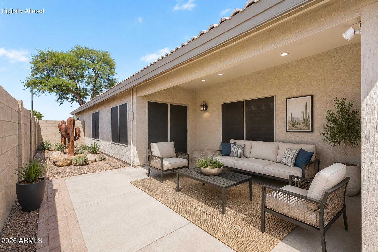
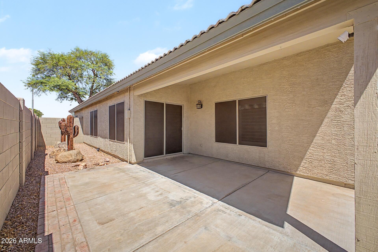
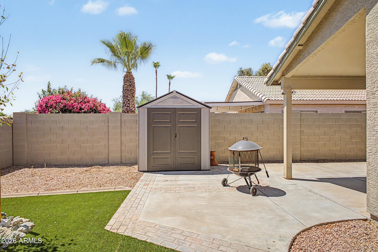
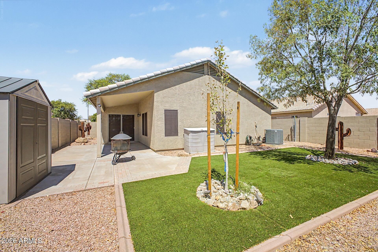
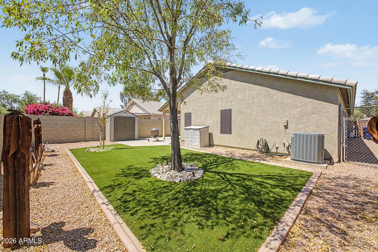
Welcome to this beautifully updated 3-bedroom, 2-bathroom home offering 1,552 square feet of thoughtfully designed living space in one of Surprise's most desirable locations. Nestled just moments from scenic neighborhood walking paths, Surprise Community Park, and the renowned spring training facilities of the Kansas City Royals and Texas Rangers, this home perfectly blends comfort, convenience, and style. Inside, you'll discover a stunning remodeled kitchen featuring custom cabinetry, granite countertops, designer backsplash, and updated appliances, creating the perfect space for both everyday living and entertaining. Rich engineered wood flooring flows through the main living areas, adding warmth and elegance throughout the home. The spacious primary suite serves as a private retreat, highlighted by a luxurious spa-inspired bathroom remodel complete with a custom tiled walk-in shower, freestanding soaking tub, marble accents, custom vanity, and updated finishes. The secondary bathroom has also been tastefully renovated with new tile flooring, vanity, tub, and tiled shower surround. Step outside to enjoy Arizona living at its finest on the extended covered patio, ideal for outdoor dining, relaxing, or entertaining guests. Additional upgrades provide peace of mind and enhanced efficiency, including a split AC system, water heater replacement, plantation shutters throughout, added attic insulation, sunscreens, epoxy garage flooring with custom storage, and recently refreshed exterior paint. Meticulously maintained and extensively updated over the years, this exceptional home offers a rare opportunity to enjoy modern upgrades, timeless finishes, and an unbeatable location close to parks, recreation, shopping, dining, and major commuter routes. This is the one you've been waiting for.

3
beds

2
baths

1,552 Sq.Ft. LIVING AREA

5,500 Sq.Ft. lot

Coleman McGrew

Coleman McGrew

Features & Amenities

Interior

  • total bedrooms3
  • Total bathrooms2
  • full bathrooms2
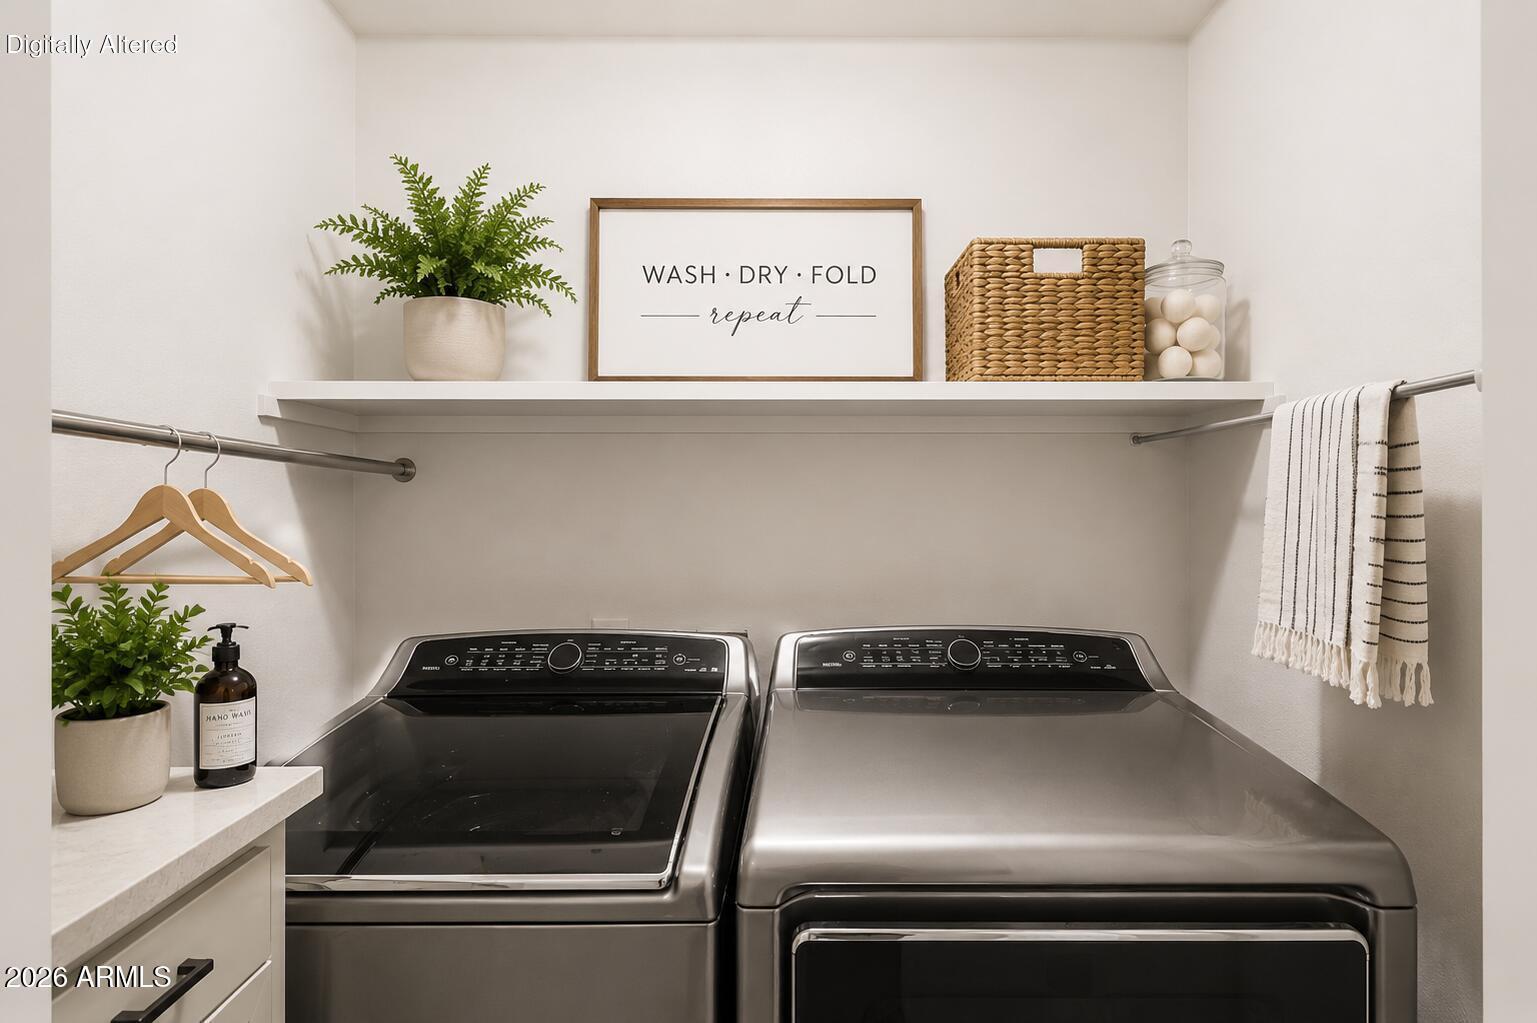
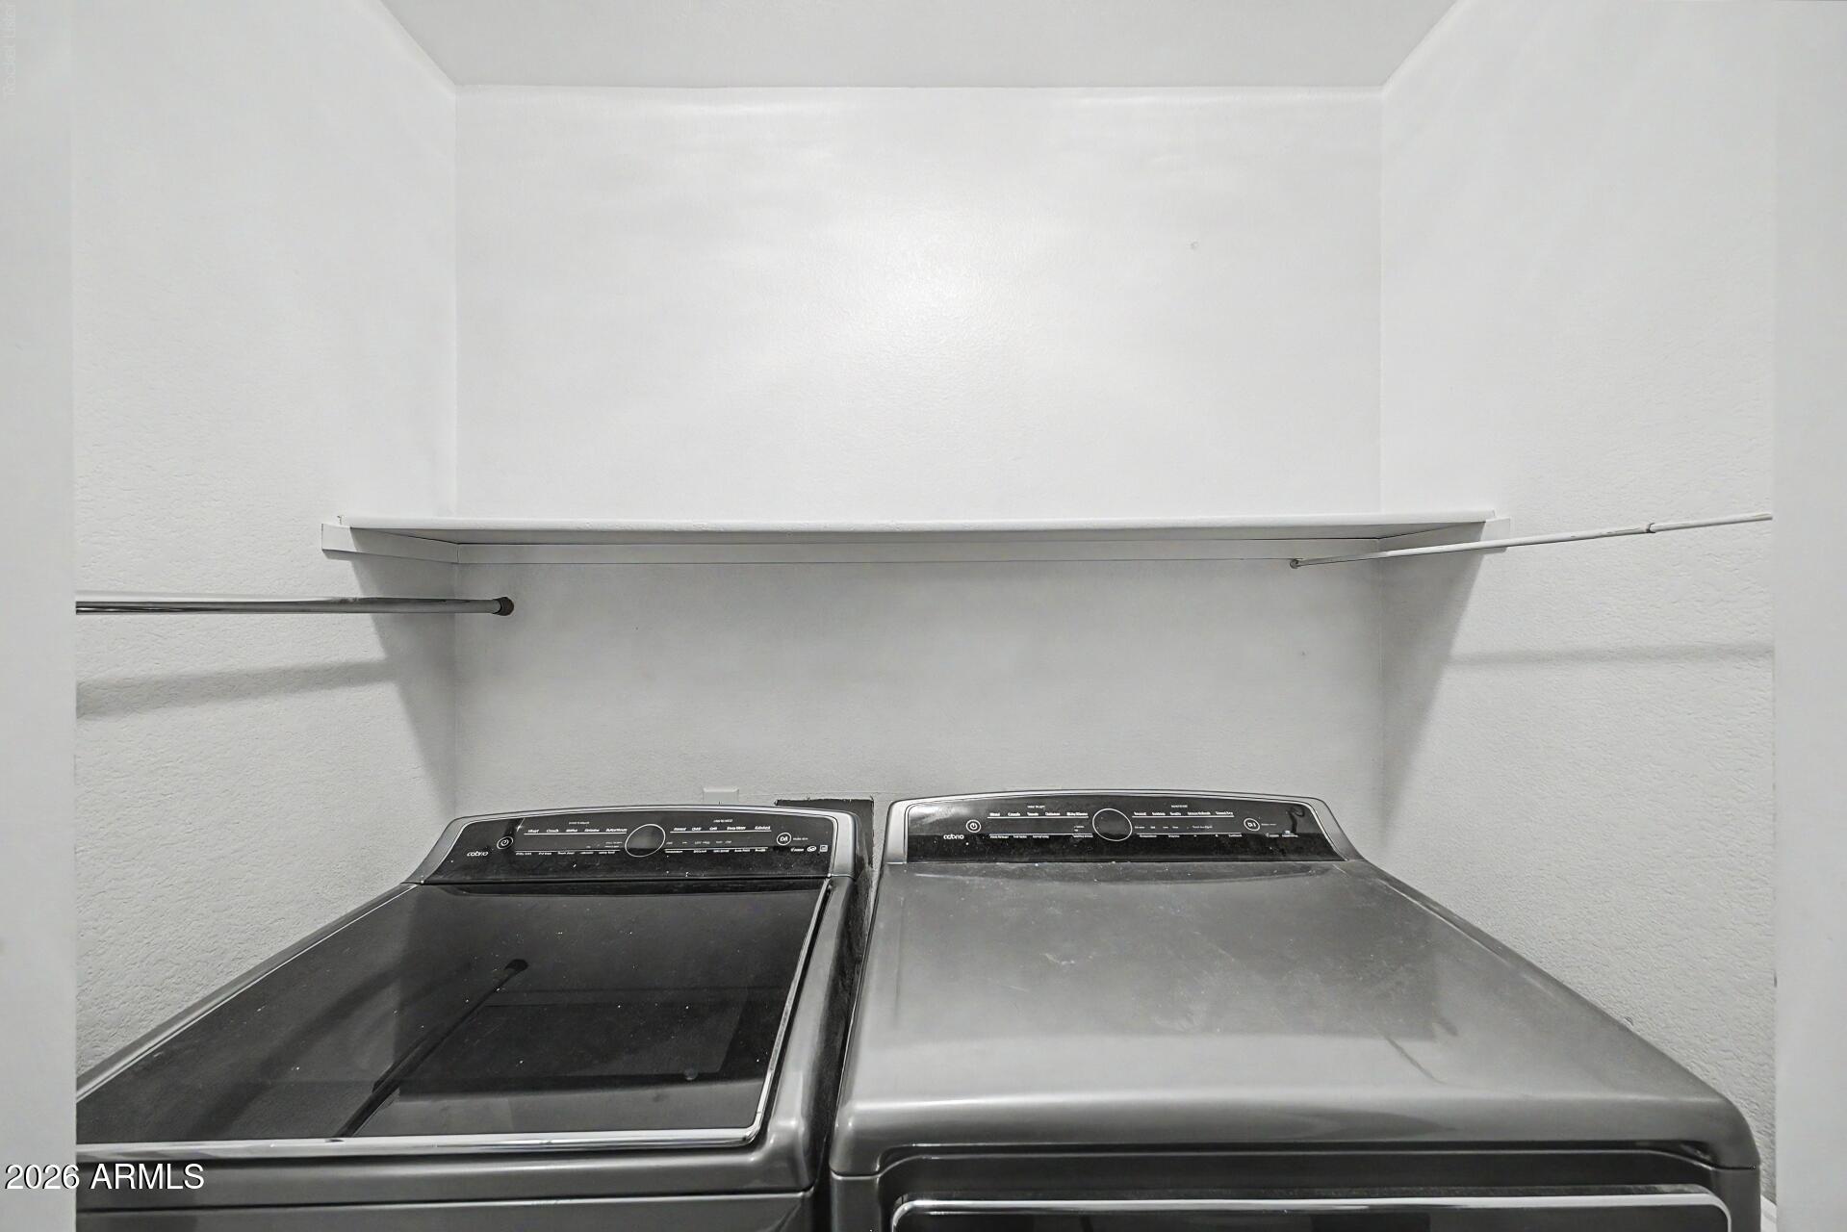
  • Laundry room Inside
  • Flooring Carpet, Laminate, Tile
  • APPLIANCES Dryer, Washer, Refrigerator, Dishwasher, Electric Range
  • other interior Features Granite Counters, Double Vanity, Eat-in Kitchen, Pantry, Full Bth Master Bdrm, Separate Shwr Tub

Area & Lot

  • Status Sold
  • Date Sold August 24, 2026
  • Living Area1,552 Sq.Ft.
  • Lot Area5,500 Sq.Ft.
  • MLS® ID7045380
  • TypeResidential
  • YEAR BUILT1999
  • Elementary SchoolWest Point Elementary School
  • Middle SchoolWest Point Elementary School
  • High SchoolDysart High School
  • School DistrictDysart Unified District

Exterior

  • STORIES1
  • Garage Space2.0
  • water SourceCity Water
  • roofTile
  • lot featuresDesert Front, Synthetic Grass Back
  • HEAT TYPEForced Air
  • AIR CONDITIONINGCentral Air, Ceiling Fan(s)
  • sewerPublic Sewer

Financial

  • Sales Price$375,000
  • Real Estate Tax $1,146/yr
  • HOA $180/3 mos

Work with Us

Your real estate goals deserve more than a one-size-fits-all approach. I bring personal attention, local insight, and a commitment to making the process Easy, Effective, and Efficient. Let's work together to turn your plans into purposeful progress.

Follow Me on Instagram