Leave a Message

Thank you for your message. I will be in touch with you shortly.

17718 N 68TH Drive
17718 N 68TH Drive
17718 N 68TH Drive
17718 N 68TH Drive
17718 N 68TH Drive
17718 N 68TH Drive
17718 N 68TH Drive
17718 N 68TH Drive
17718 N 68TH Drive
17718 N 68TH Drive
17718 N 68TH Drive
17718 N 68TH Drive
17718 N 68TH Drive
17718 N 68TH Drive
17718 N 68TH Drive
17718 N 68TH Drive
17718 N 68TH Drive
17718 N 68TH Drive
17718 N 68TH Drive
17718 N 68TH Drive
17718 N 68TH Drive
17718 N 68TH Drive
17718 N 68TH Drive
17718 N 68TH Drive
17718 N 68TH Drive
17718 N 68TH Drive
17718 N 68TH Drive
17718 N 68TH Drive
17718 N 68TH Drive
17718 N 68TH Drive
17718 N 68TH Drive
17718 N 68TH Drive
17718 N 68TH Drive
17718 N 68TH Drive
17718 N 68TH Drive
17718 N 68TH Drive
17718 N 68TH Drive
17718 N 68TH Drive
17718 N 68TH Drive
17718 N 68TH Drive
17718 N 68TH Drive
17718 N 68TH Drive
17718 N 68TH Drive
17718 N 68TH Drive
17718 N 68TH Drive
17718 N 68TH Drive
17718 N 68TH Drive
17718 N 68TH Drive
17718 N 68TH Drive
17718 N 68TH Drive
17718 N 68TH Drive
17718 N 68TH Drive
17718 N 68TH Drive
17718 N 68TH Drive
17718 N 68TH Drive
17718 N 68TH Drive
17718 N 68TH Drive
17718 N 68TH Drive
17718 N 68TH Drive
17718 N 68TH Drive
17718 N 68TH Drive
17718 N 68TH Drive
17718 N 68TH Drive
17718 N 68TH Drive
17718 N 68TH Drive
17718 N 68TH Drive
17718 N 68TH Drive
17718 N 68TH Drive
17718 N 68TH Drive
17718 N 68TH Drive
17718 N 68TH Drive
17718 N 68TH Drive
17718 N 68TH Drive
17718 N 68TH Drive
17718 N 68TH Drive
SEE ALL PHOTOS
17718 N 68TH Drive
17718 N 68TH Drive
17718 N 68TH Drive
17718 N 68TH Drive
17718 N 68TH Drive
17718 N 68TH Drive
17718 N 68TH Drive
17718 N 68TH Drive
17718 N 68TH Drive
17718 N 68TH Drive
17718 N 68TH Drive
17718 N 68TH Drive
17718 N 68TH Drive
17718 N 68TH Drive
17718 N 68TH Drive
17718 N 68TH Drive
17718 N 68TH Drive
17718 N 68TH Drive
17718 N 68TH Drive
17718 N 68TH Drive
17718 N 68TH Drive
17718 N 68TH Drive
17718 N 68TH Drive
17718 N 68TH Drive
17718 N 68TH Drive
17718 N 68TH Drive
17718 N 68TH Drive
17718 N 68TH Drive
17718 N 68TH Drive
17718 N 68TH Drive
17718 N 68TH Drive
17718 N 68TH Drive
17718 N 68TH Drive
17718 N 68TH Drive
17718 N 68TH Drive
17718 N 68TH Drive
17718 N 68TH Drive
17718 N 68TH Drive
17718 N 68TH Drive
17718 N 68TH Drive
17718 N 68TH Drive
17718 N 68TH Drive
17718 N 68TH Drive
17718 N 68TH Drive
17718 N 68TH Drive
17718 N 68TH Drive
17718 N 68TH Drive
17718 N 68TH Drive
17718 N 68TH Drive
17718 N 68TH Drive
17718 N 68TH Drive
17718 N 68TH Drive
17718 N 68TH Drive
17718 N 68TH Drive
17718 N 68TH Drive
17718 N 68TH Drive
17718 N 68TH Drive
17718 N 68TH Drive
17718 N 68TH Drive
17718 N 68TH Drive
17718 N 68TH Drive
17718 N 68TH Drive
17718 N 68TH Drive
17718 N 68TH Drive
17718 N 68TH Drive
17718 N 68TH Drive
17718 N 68TH Drive
17718 N 68TH Drive
17718 N 68TH Drive
17718 N 68TH Drive
17718 N 68TH Drive
17718 N 68TH Drive
17718 N 68TH Drive
17718 N 68TH Drive
17718 N 68TH Drive
Courtesy of West USA Realty, Ronald D Bykerk Listing Contact: 480-221-1280 
Sold

17718 N 68TH Drive

17718 N 68TH Drive, Glendale, AZ 85308

$917,000
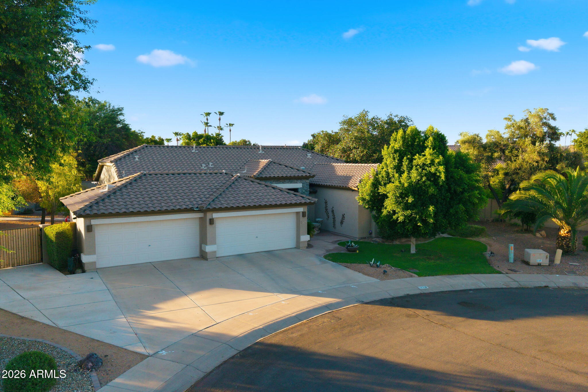
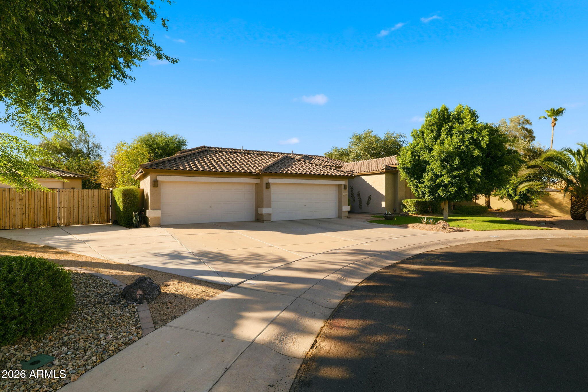
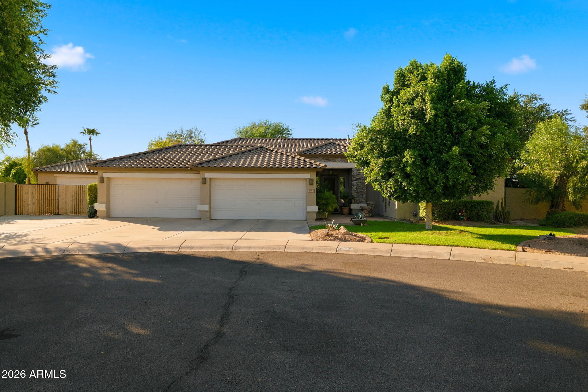
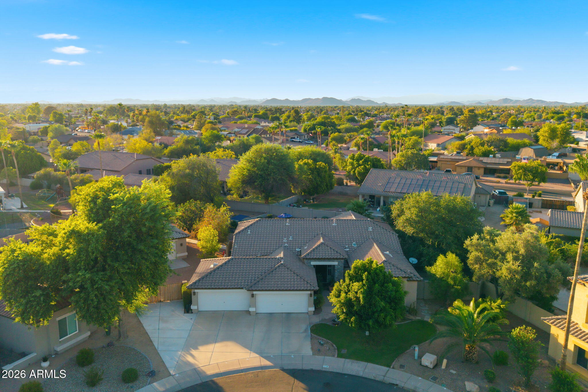
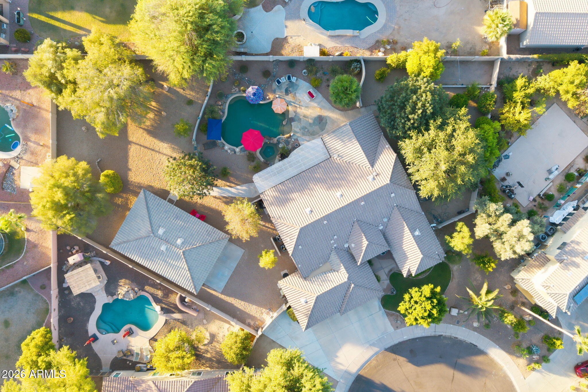
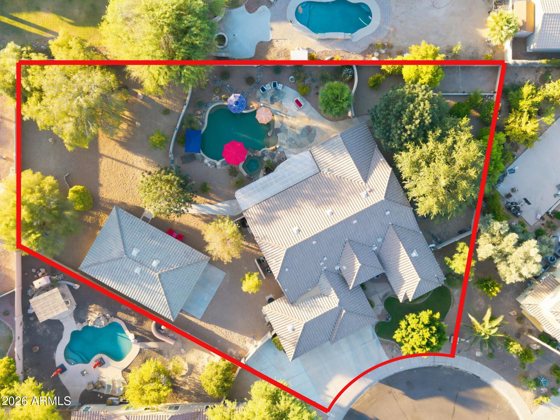
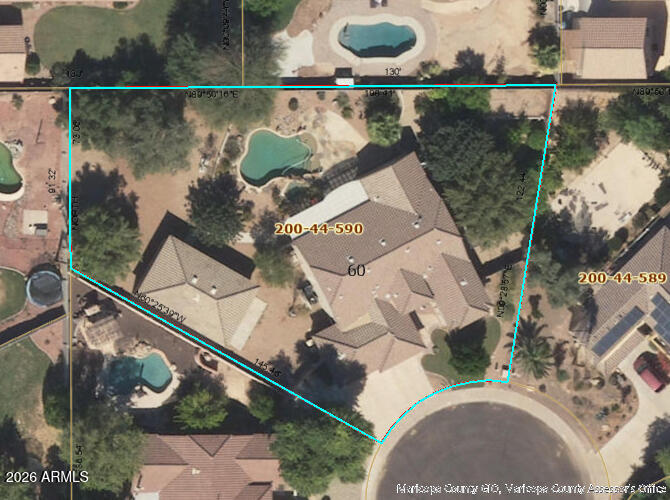
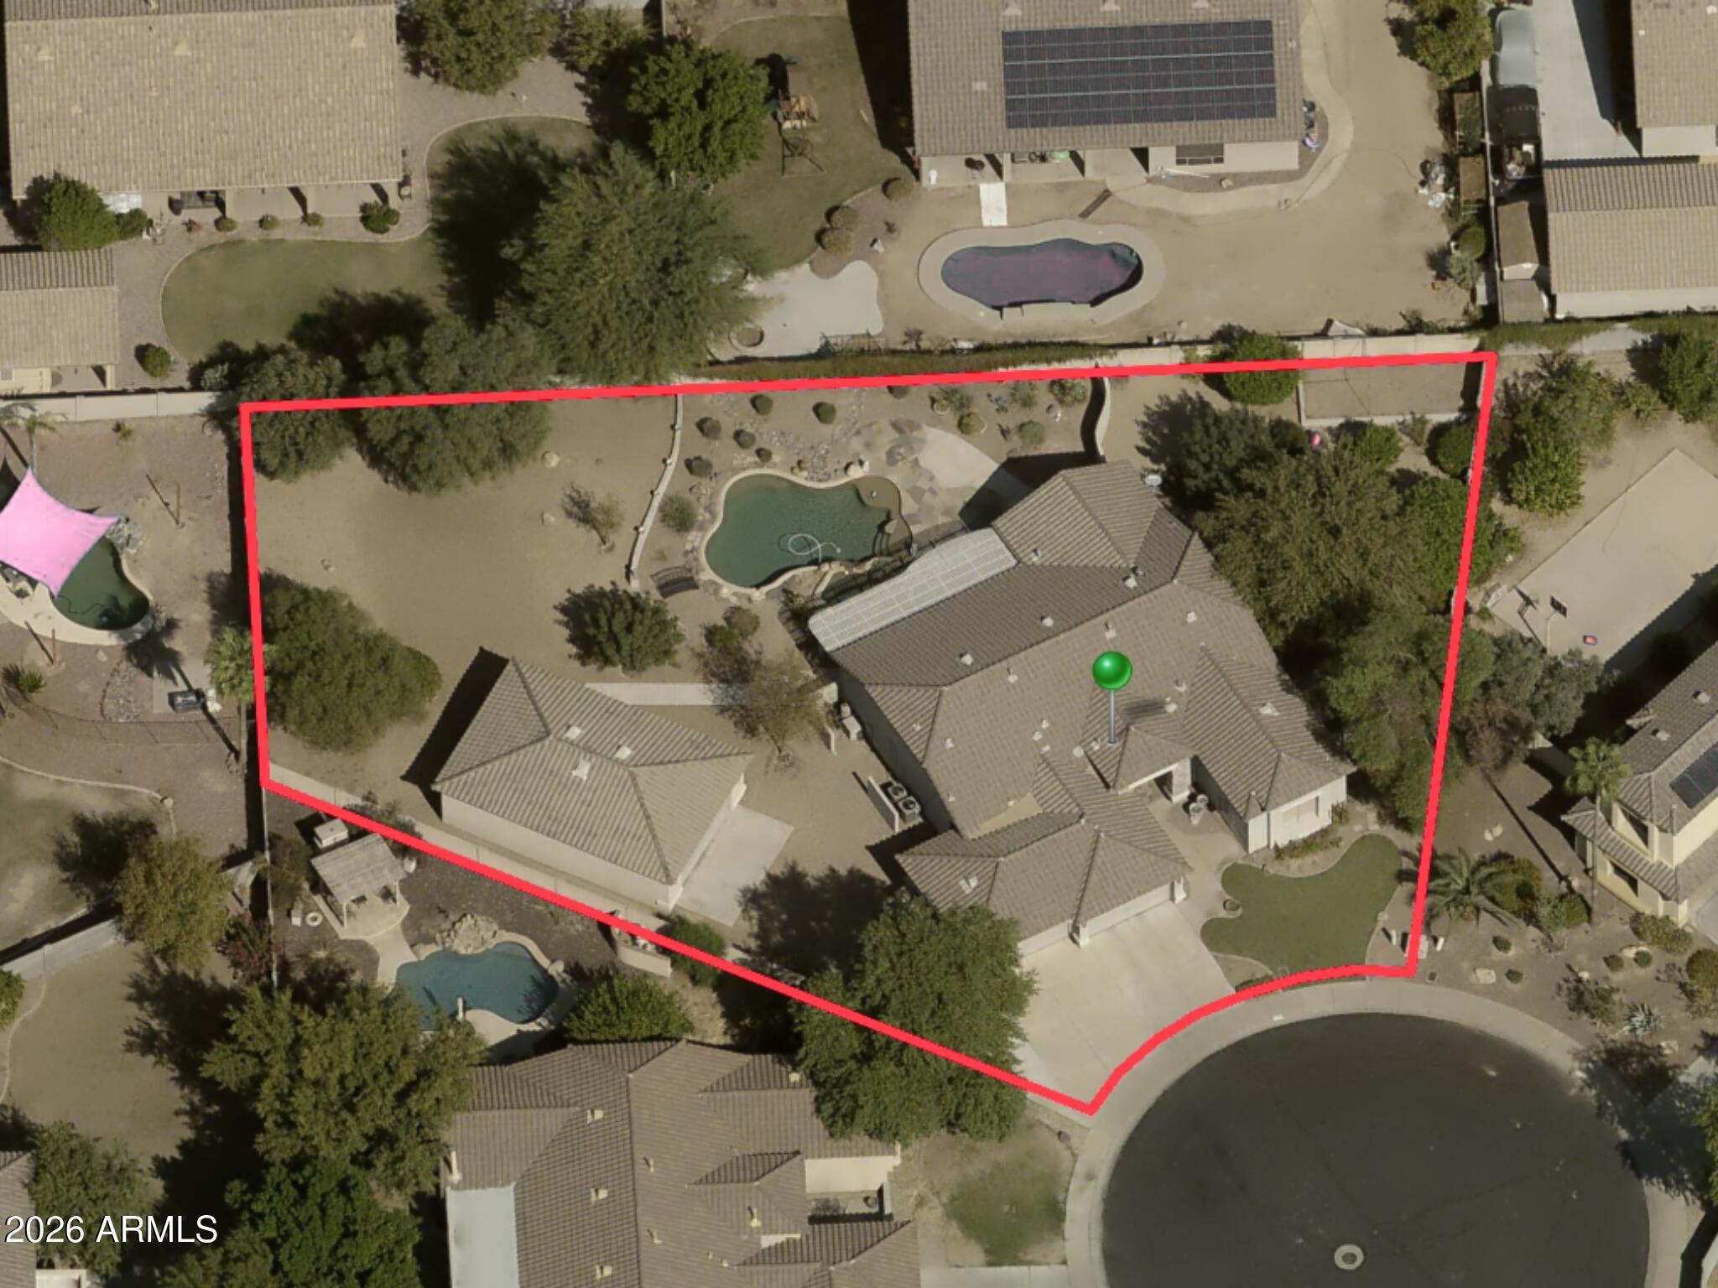
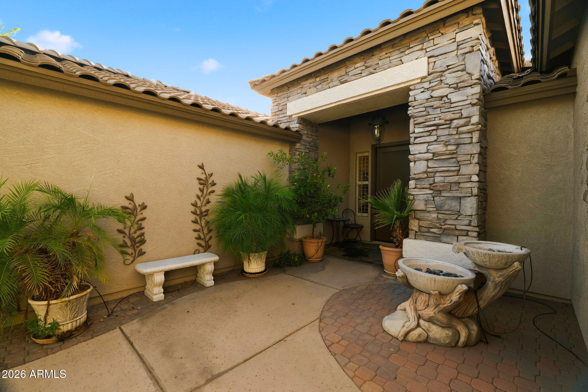
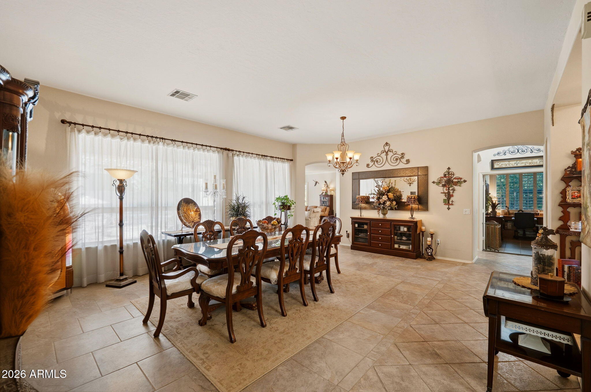
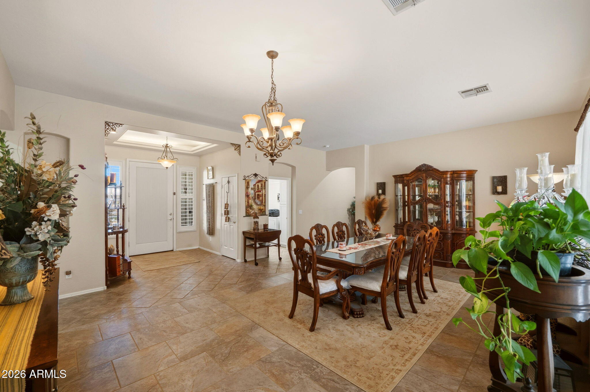
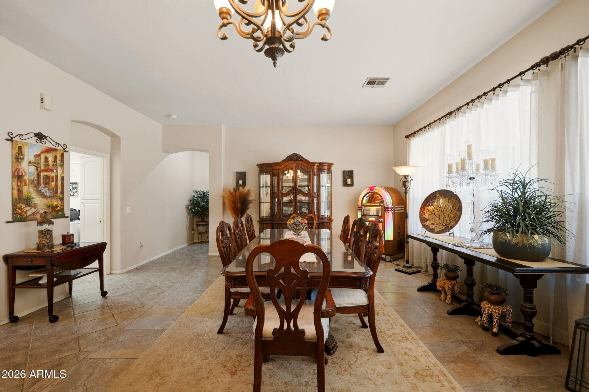
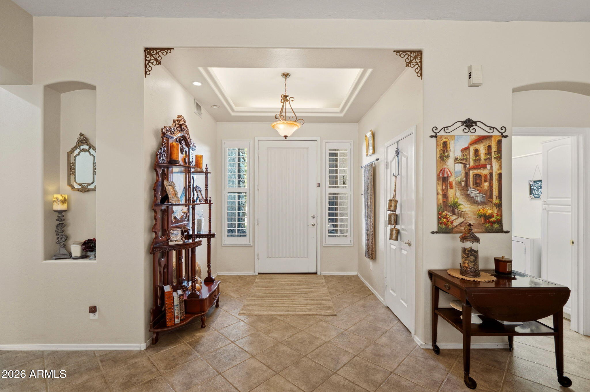
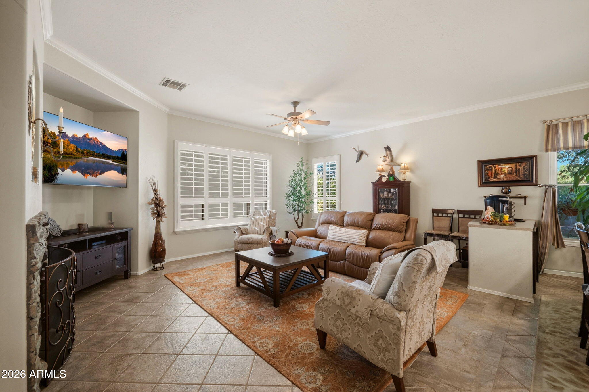
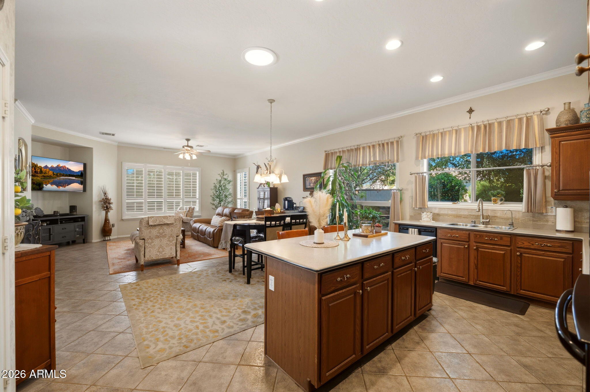
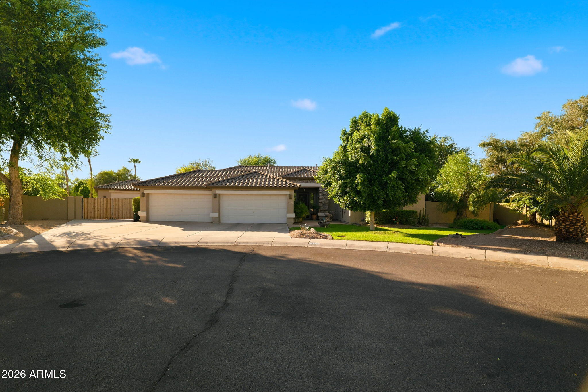
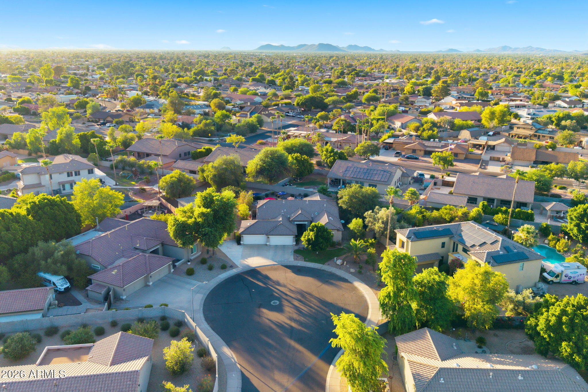
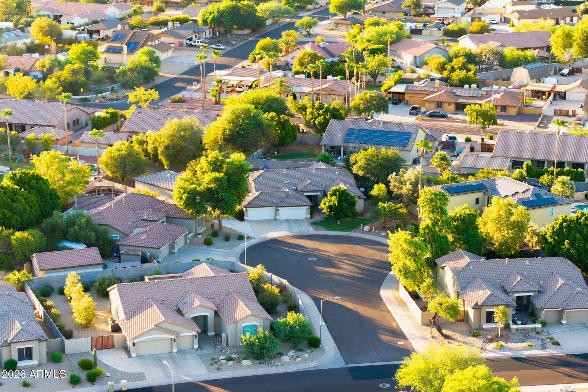
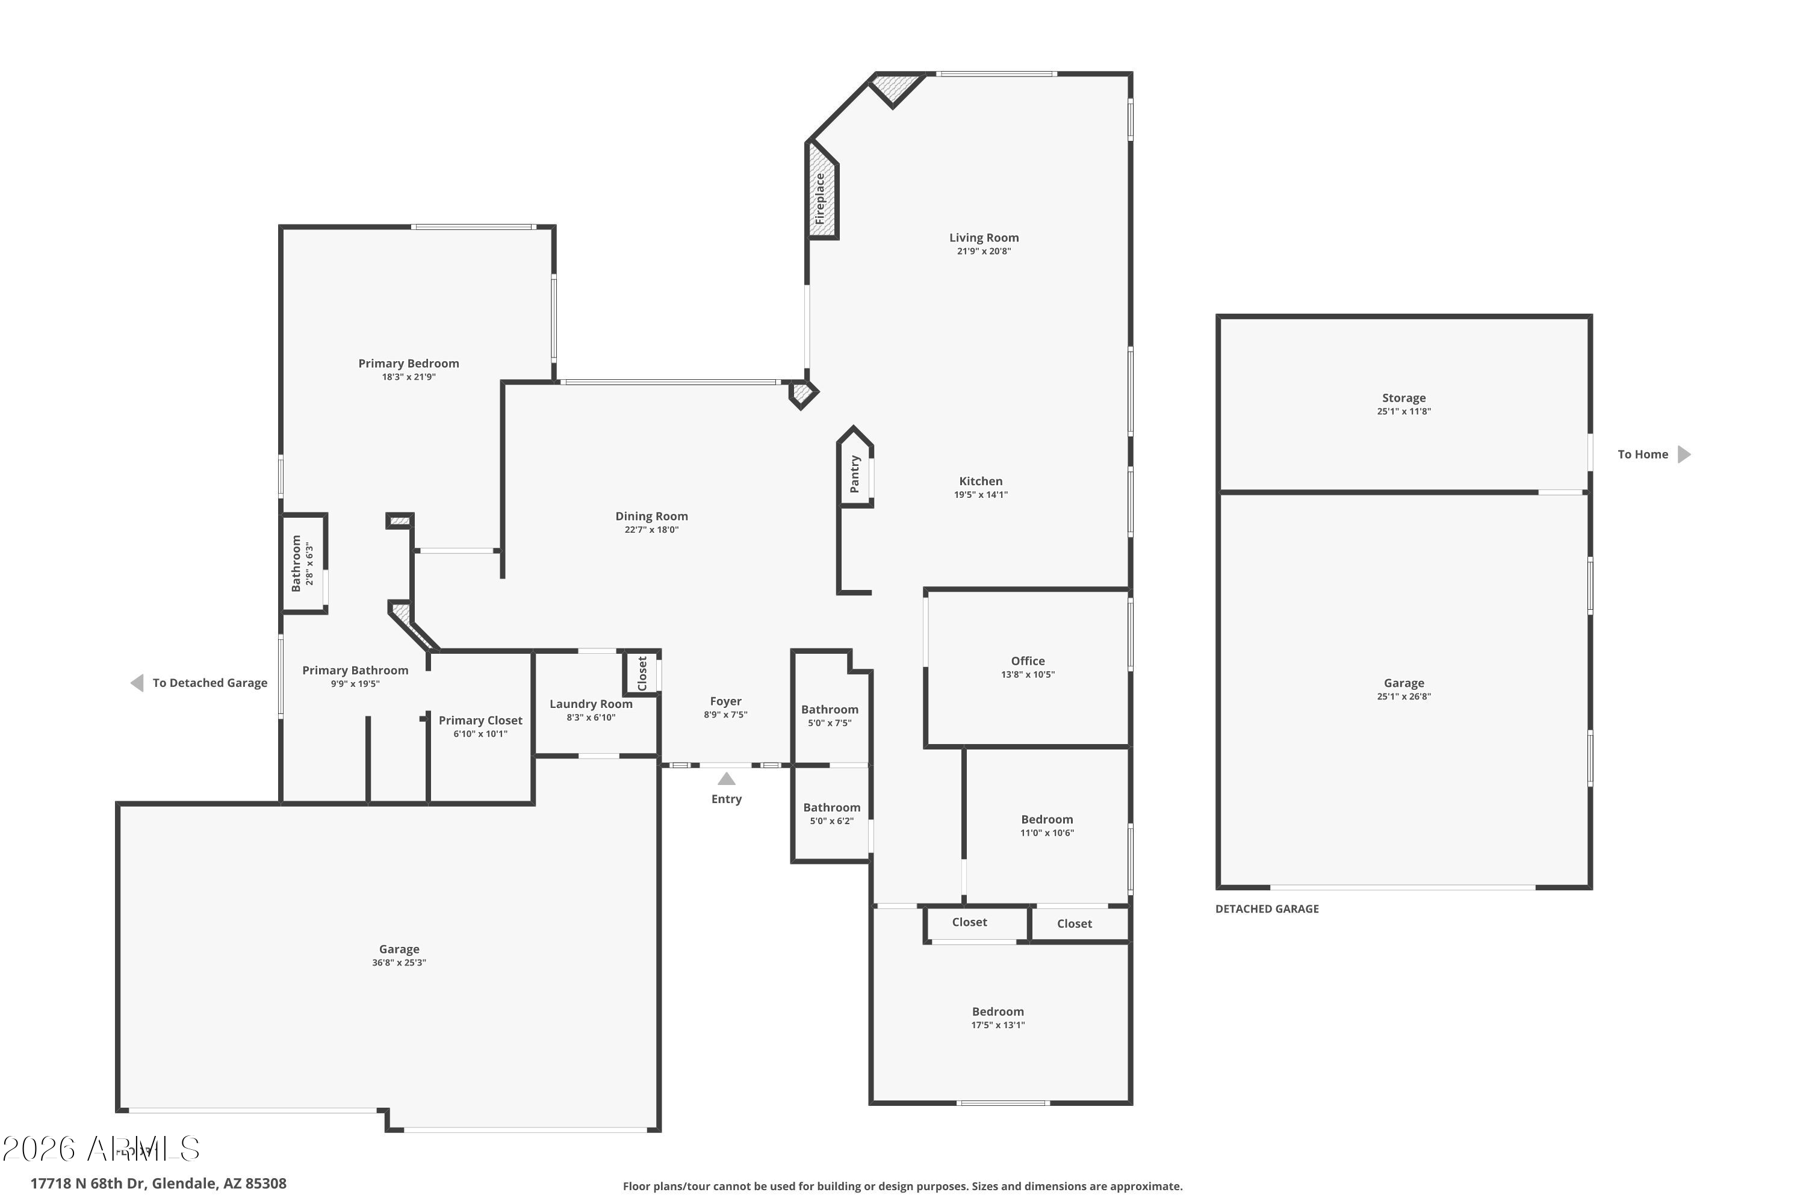
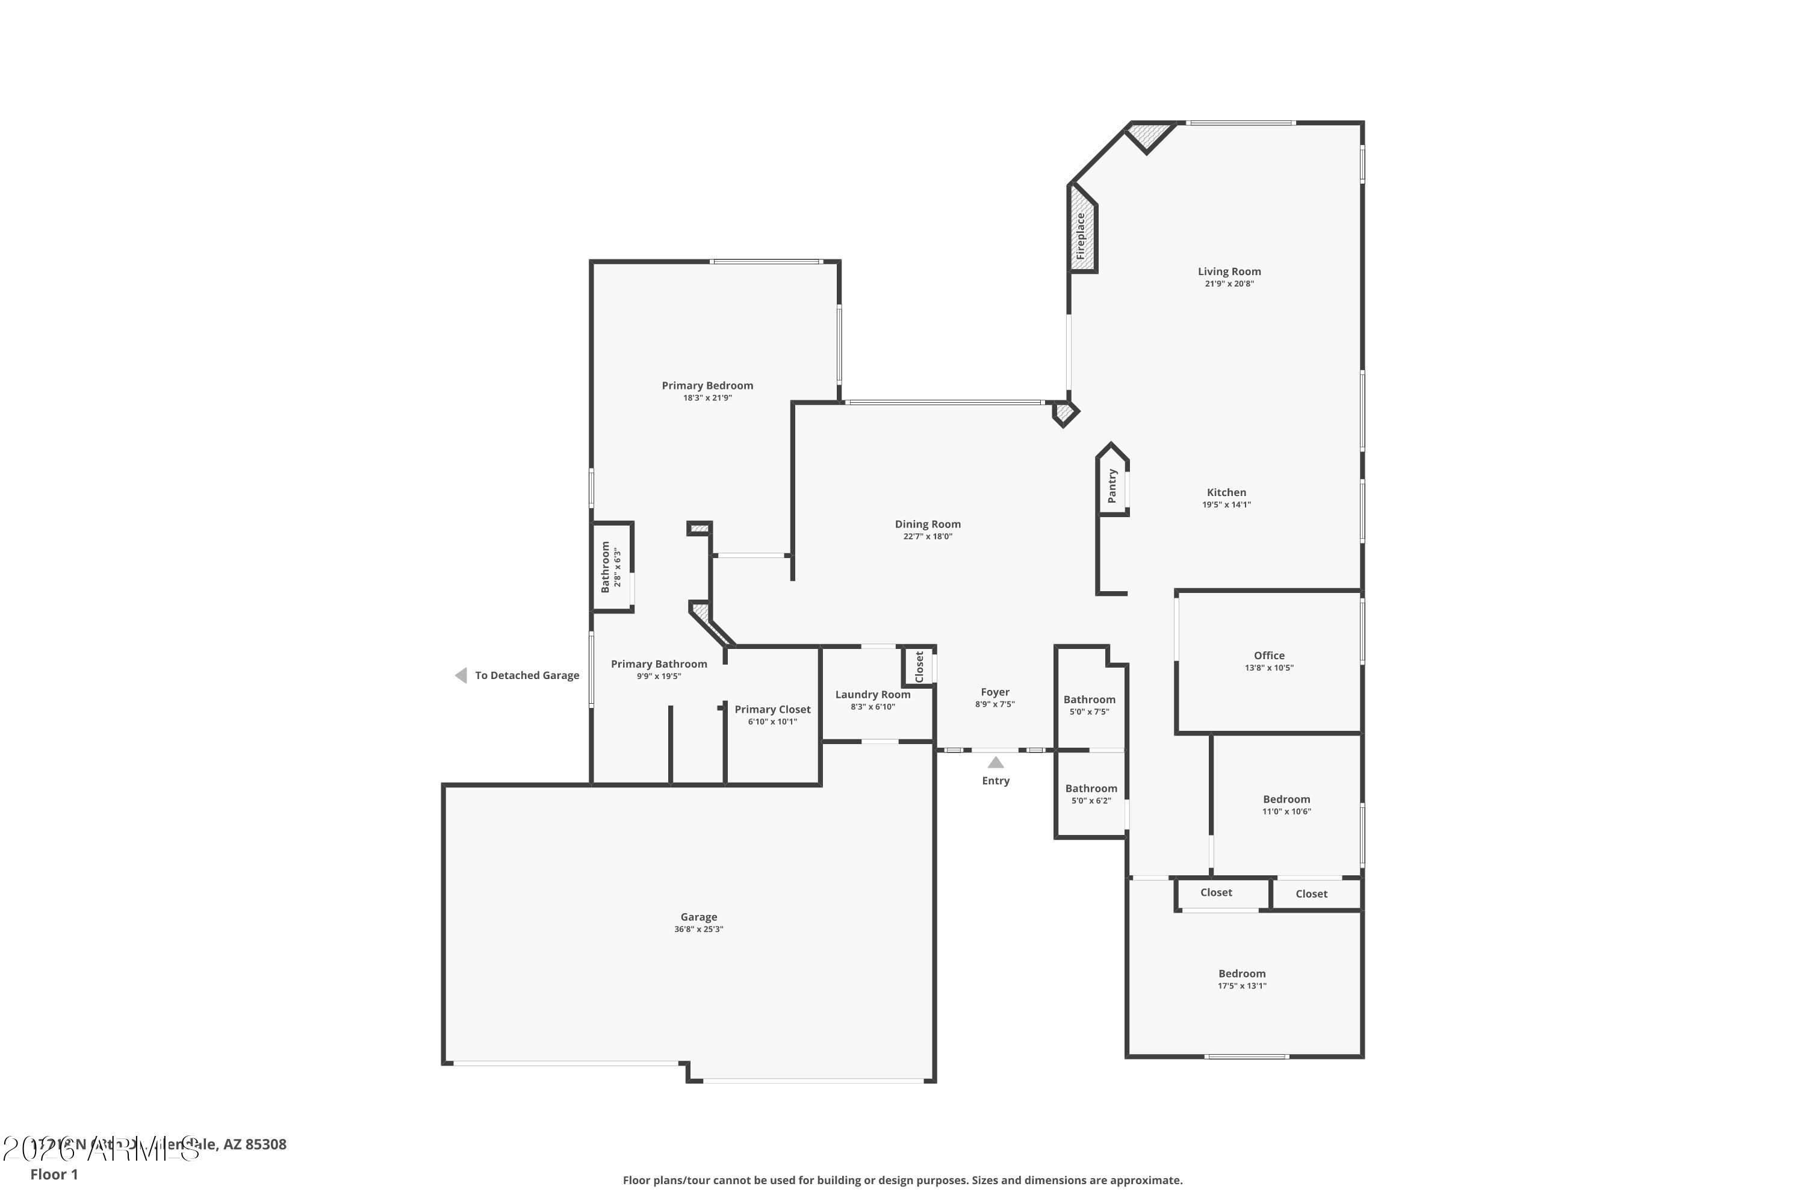
Welcome to this exceptional former model home, privately situated on a spacious half-acre cul-de-sac lot in the highly desirable Arrowhead area of Glendale. Offering 2,601 square feet of thoughtfully designed living space, this 3-bedroom plus office, 2-bath residence delivers the perfect blend of comfort, functionality, and resort-style entertaining.

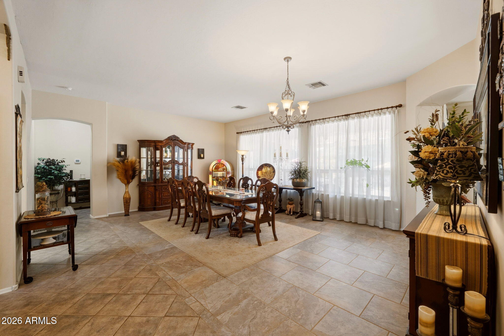
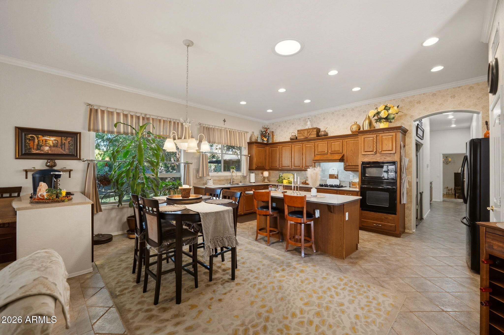
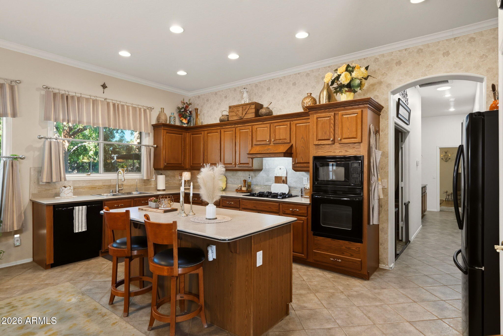
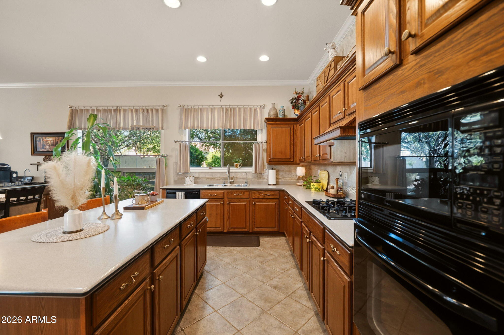
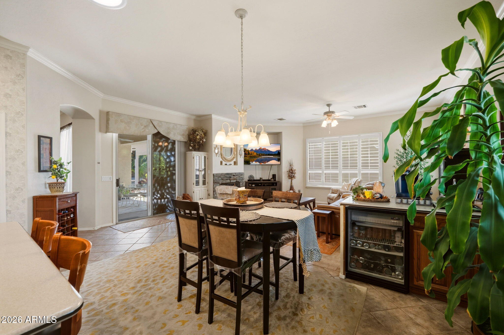
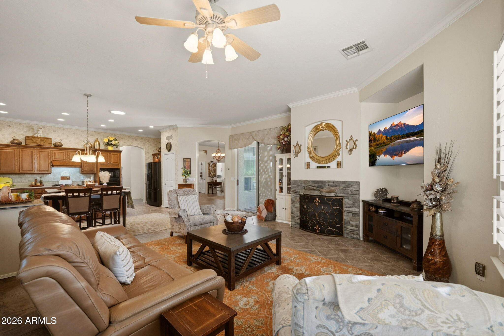
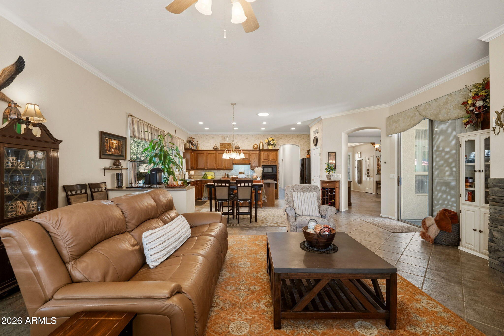
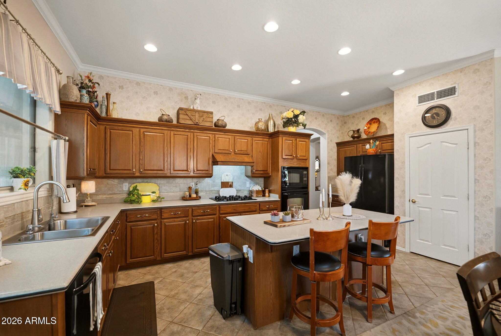
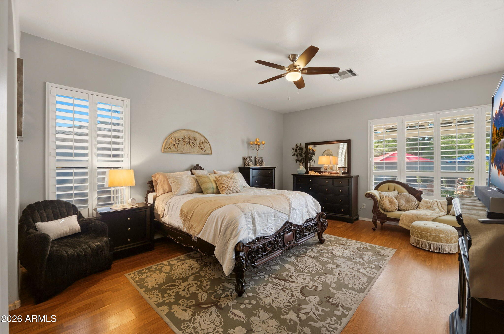
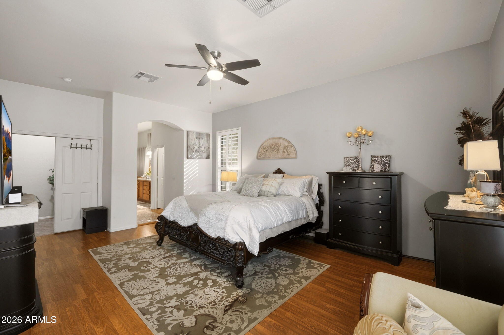
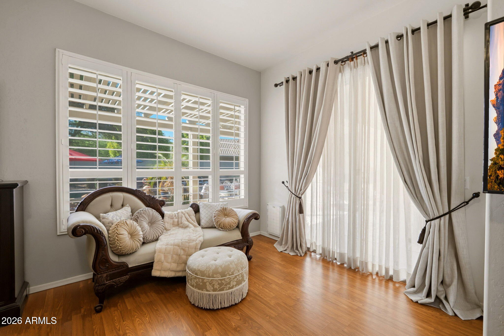
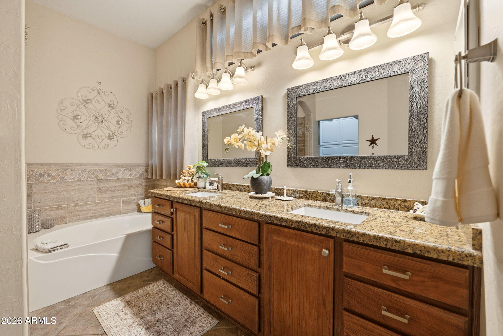
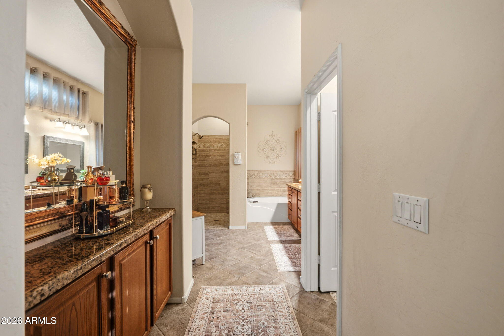
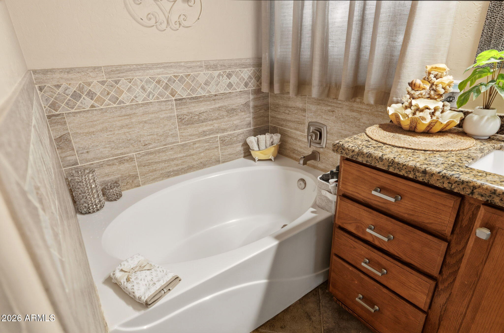
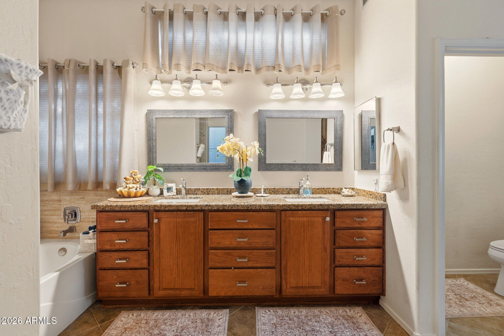
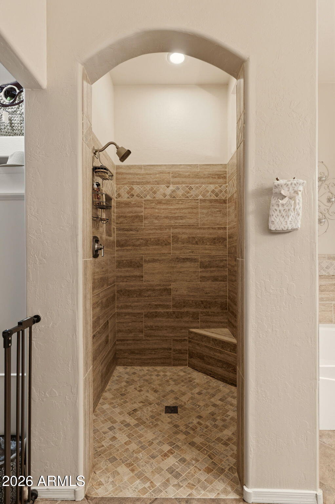
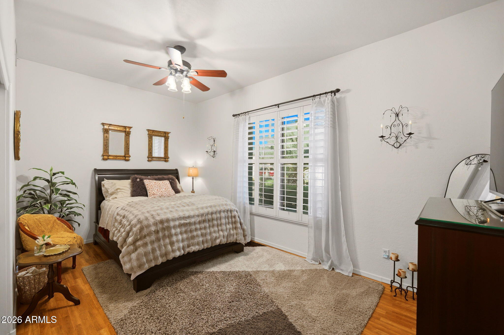
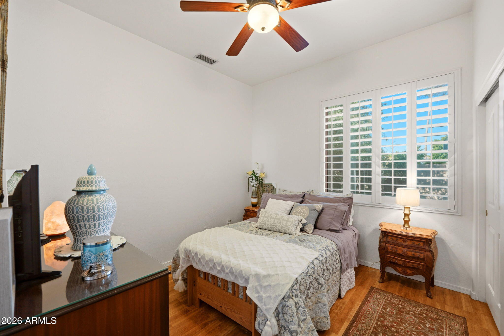
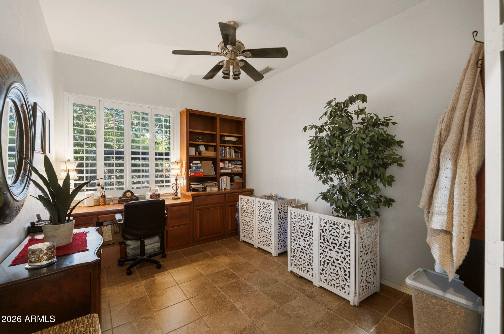
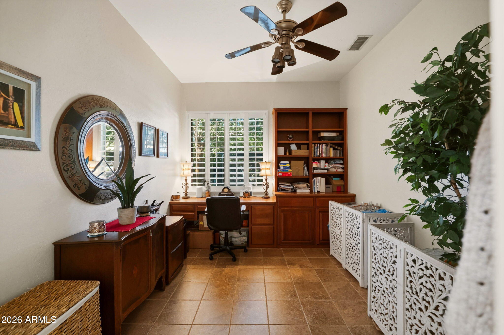
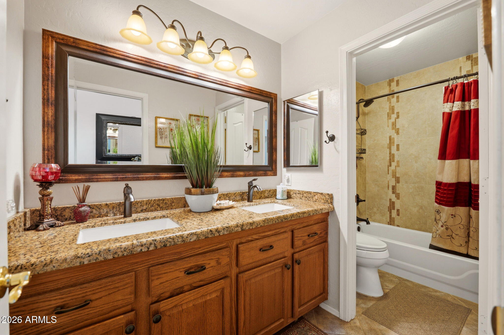
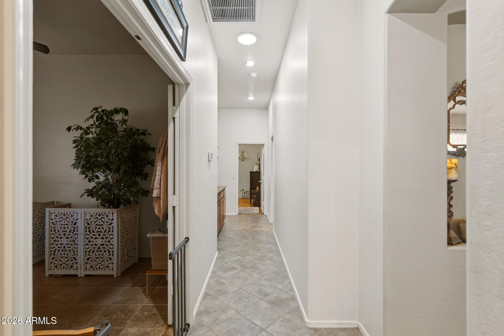
The open split floor plan showcases a gourmet kitchen featuring an extra-large island with custom Corian countertops and inlay, a convenient bar area, and upgraded appliances including a gas cooktop. The home offers custom built-in cabinetry in the office, a gas fireplace, skylights, 10-foot ceilings, plantation shutters throughout, and durable tile and laminate flooring with no carpet. The master bath includes a walk-in shower with wheelchair access, while the secondary bathrooms feature granite countertops.

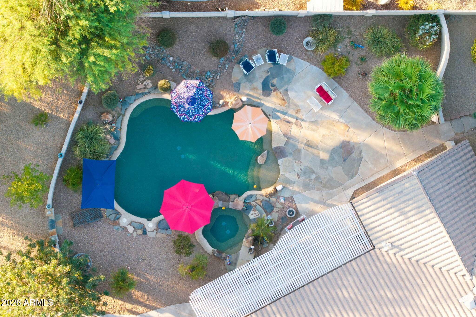
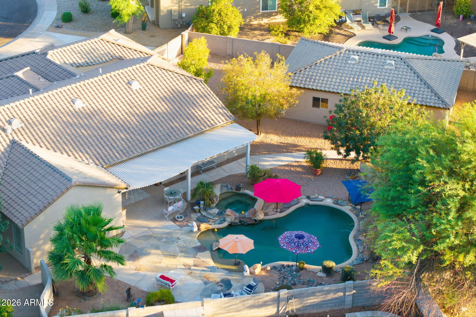
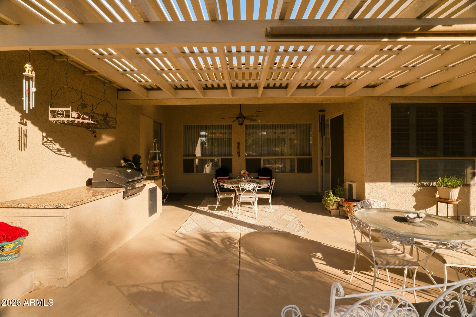
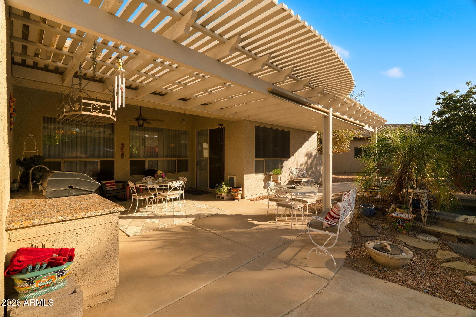
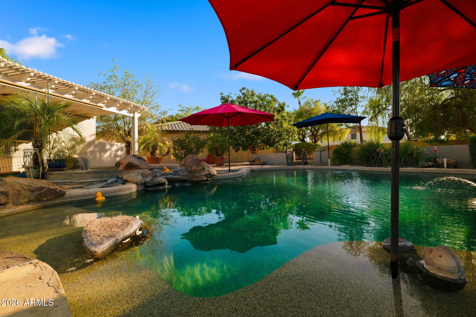
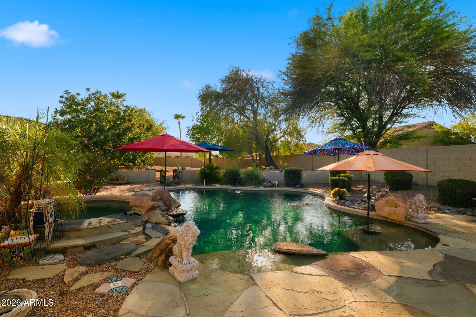
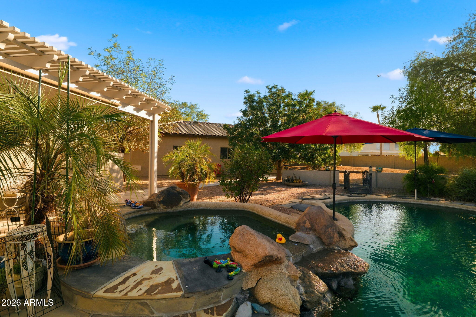
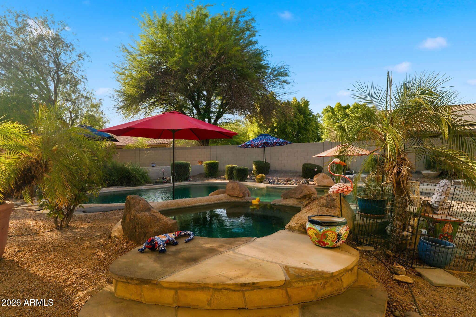
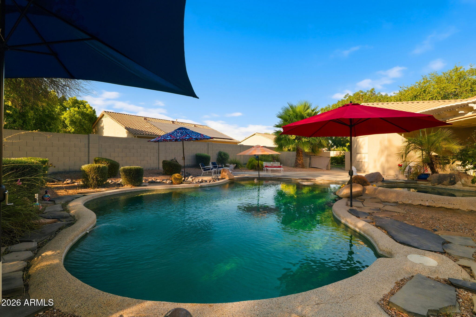
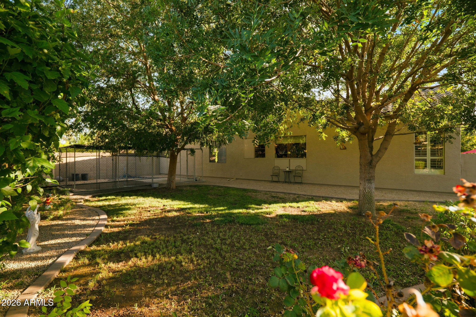
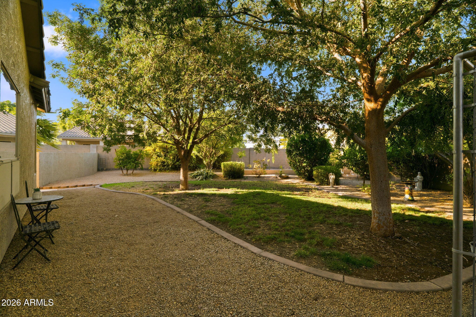
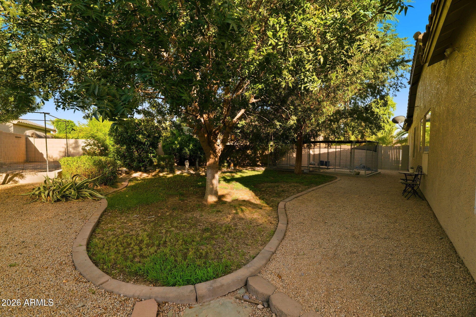
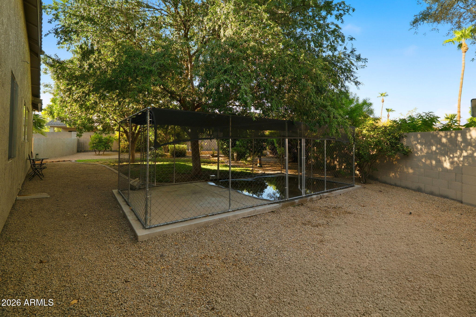
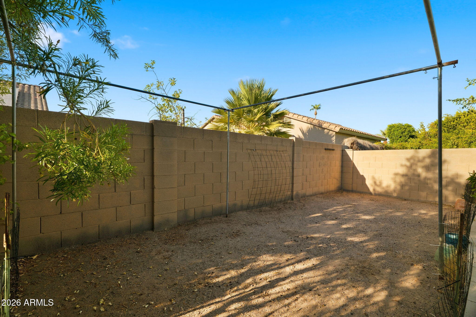
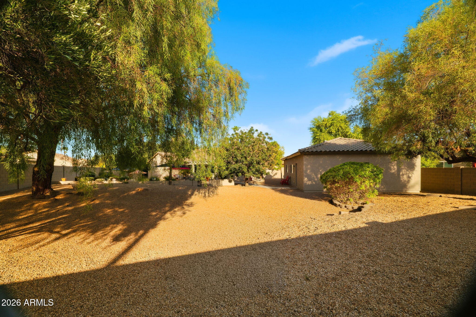
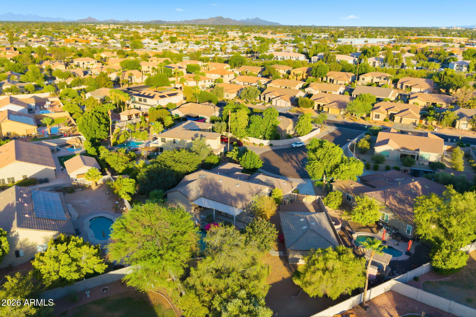
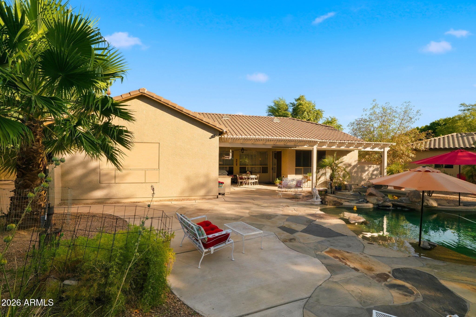
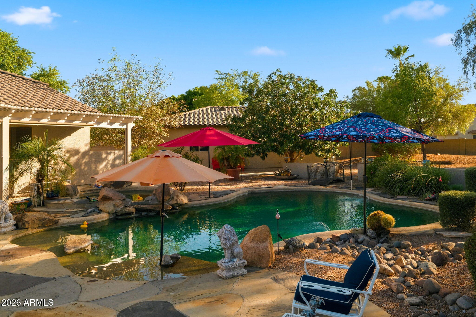
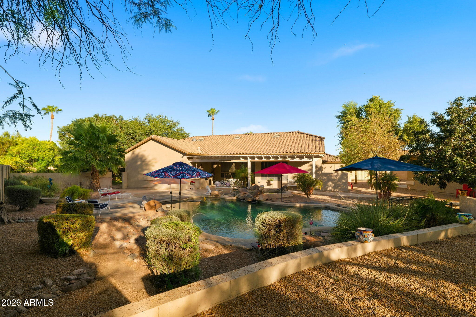
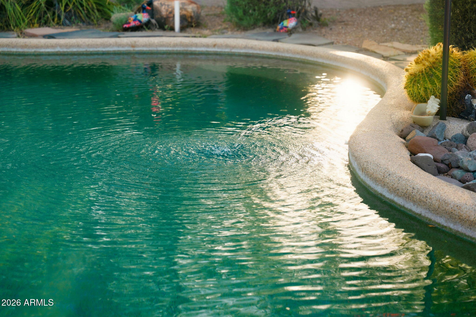
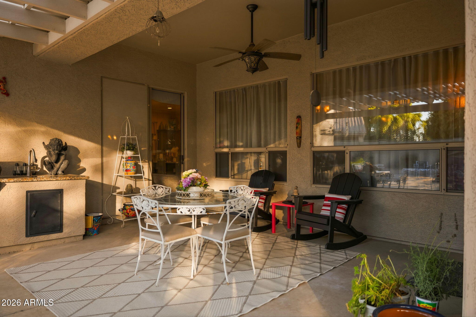
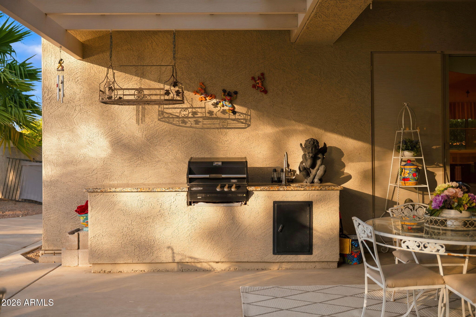
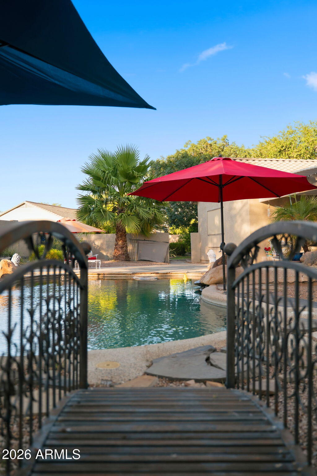
Outdoor living is truly exceptional. The resort-style backyard is an entertainer's dream, complete with a sparkling private pool, spa, and water feature, a large covered patio with oversized pergola extension, and a built-in BBQ with granite island and sink. Lush landscaping completes the private oasis.
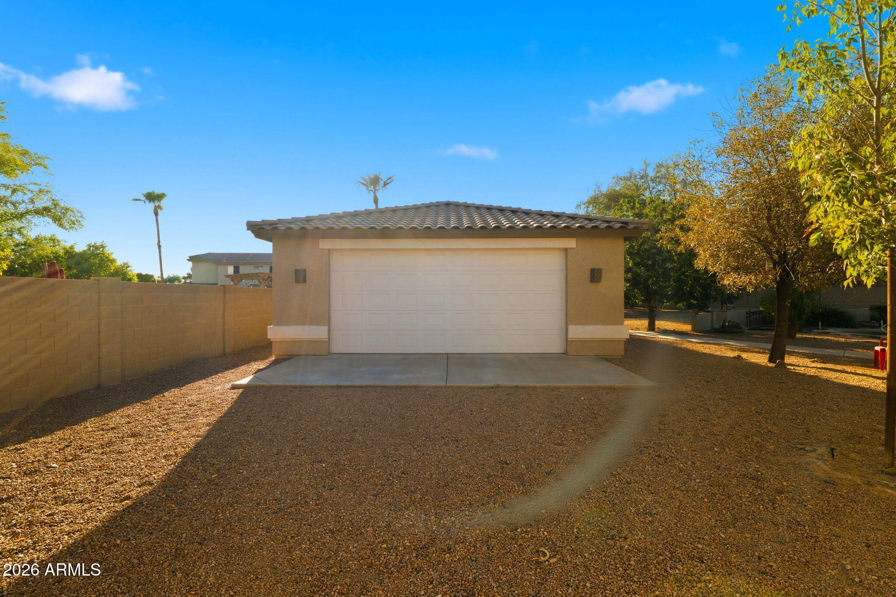
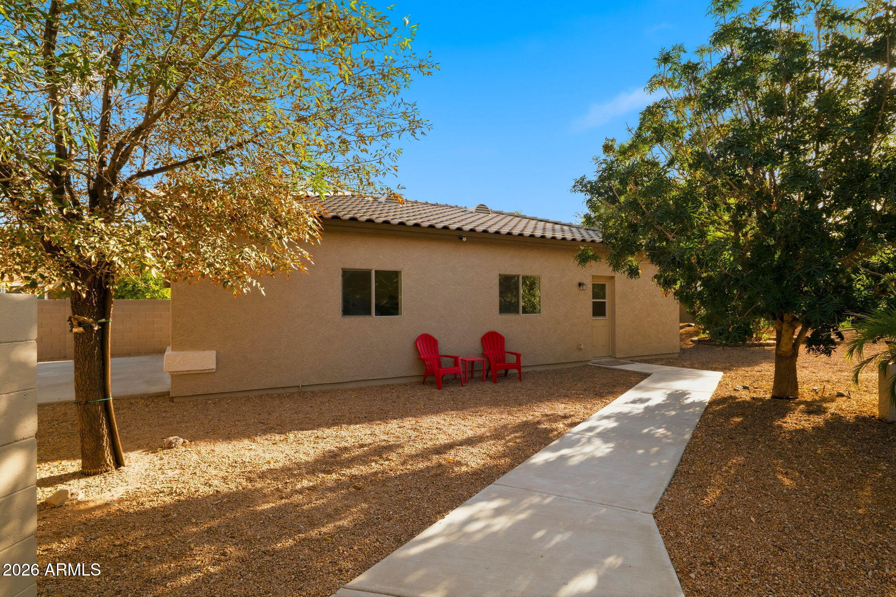
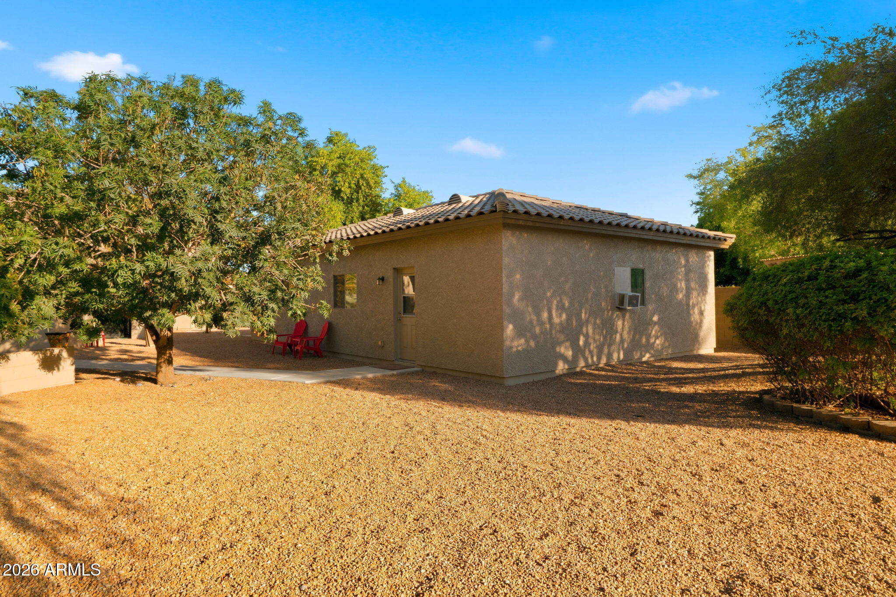
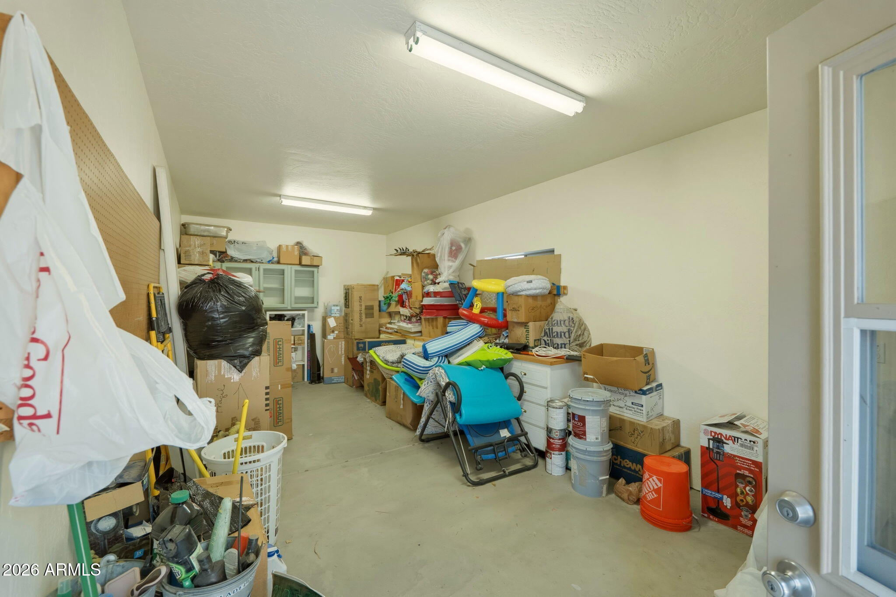
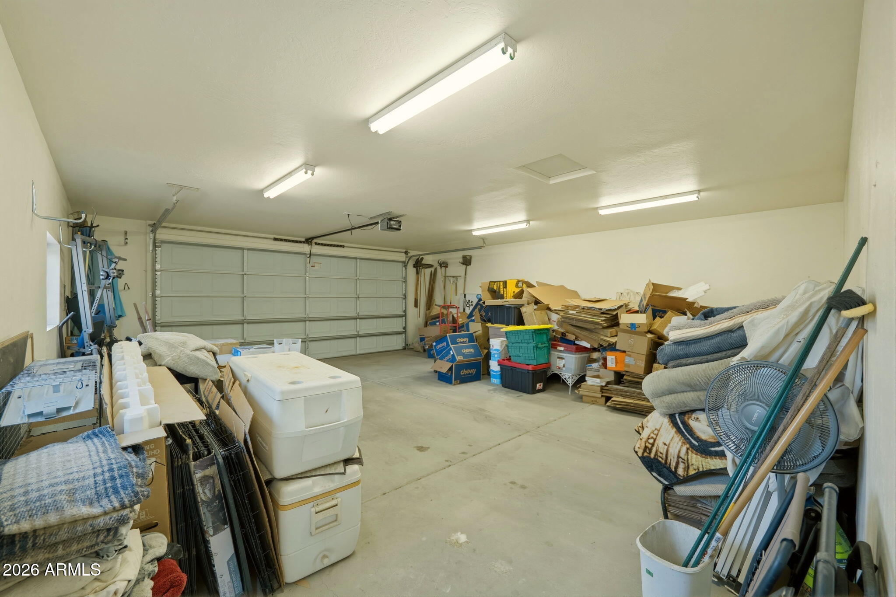
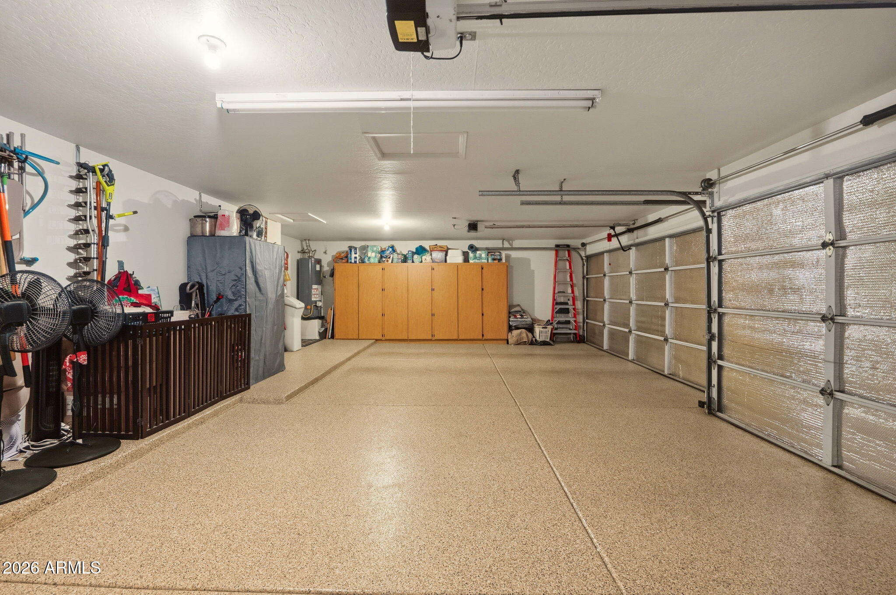
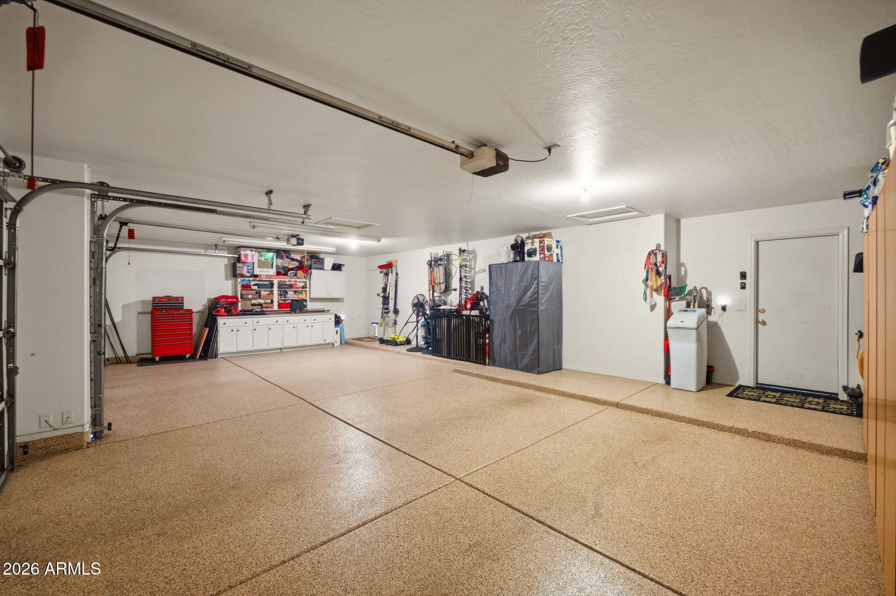
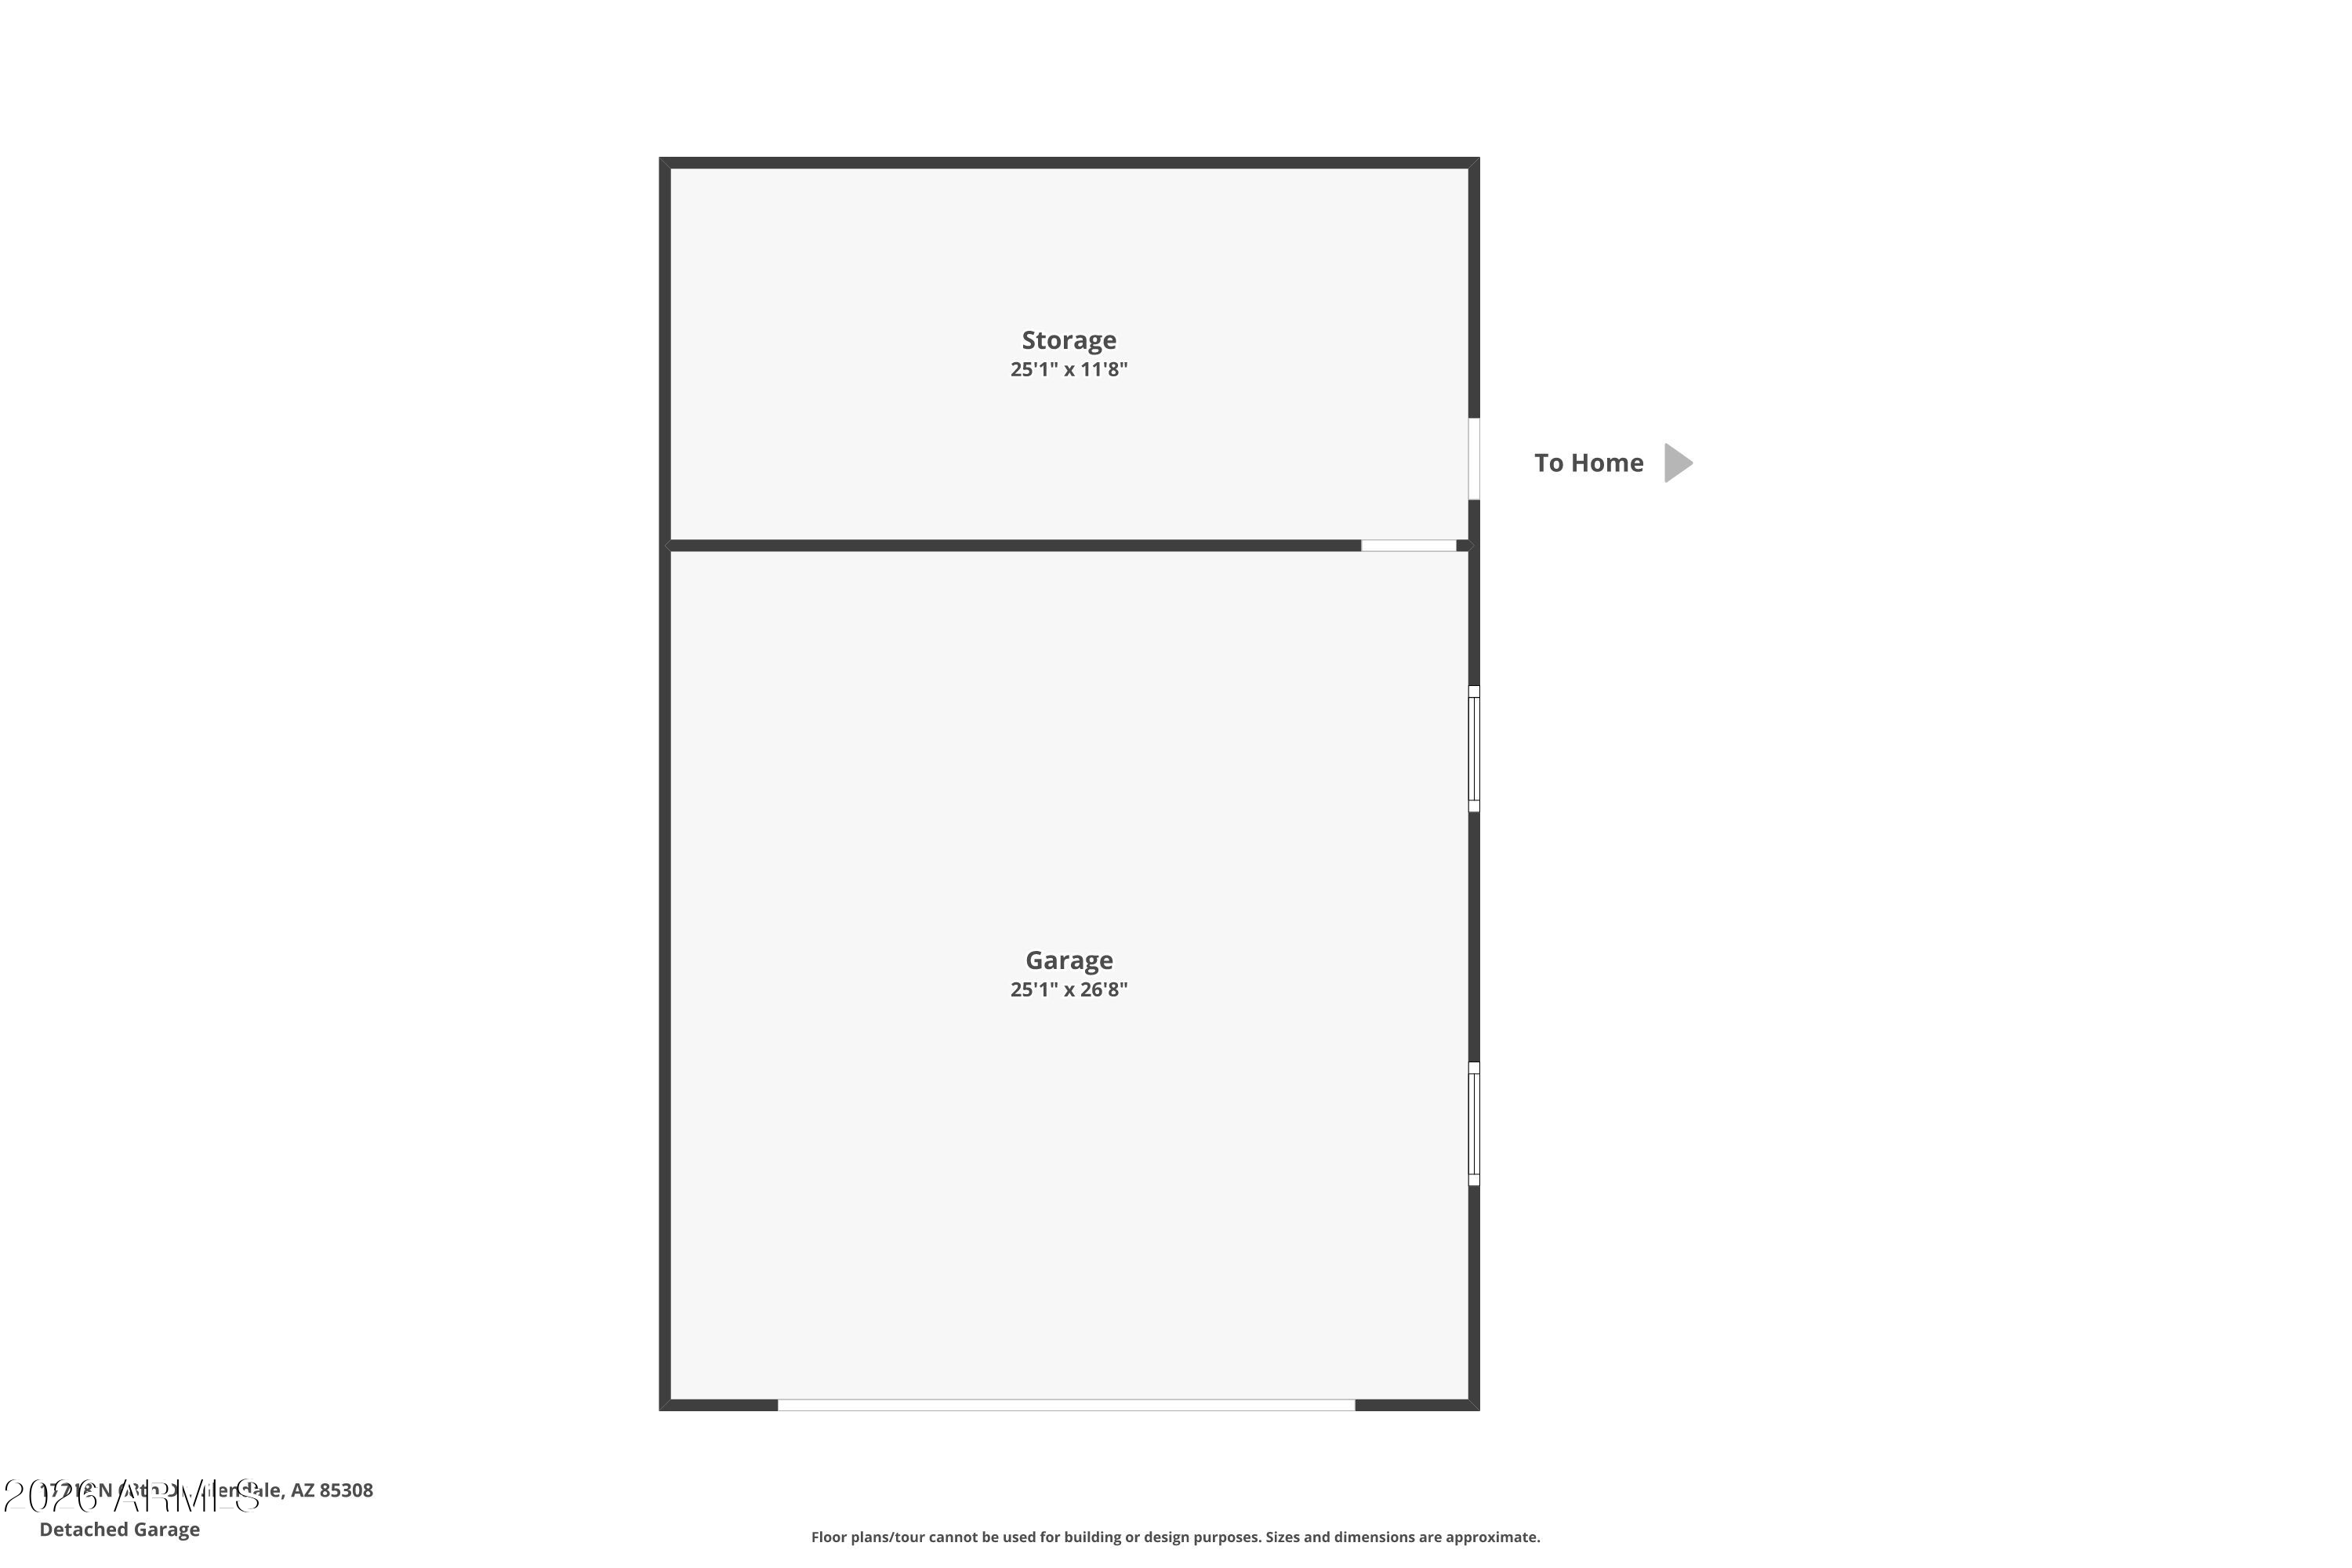
Practical features include a 4-car extended-length garage with epoxy flooring and built-in cabinets, an RV gate with additional parking, and a massive 1,120 sq ft (28x40) detached workshop/garage. This versatile structure offers excellent potential to be converted into a casita or guest house, with convenient access to existing utilities.
Recent updates include two new air conditioning units (3-ton and 4-ton) installed in 2022, a newer water heater, and a water softener.

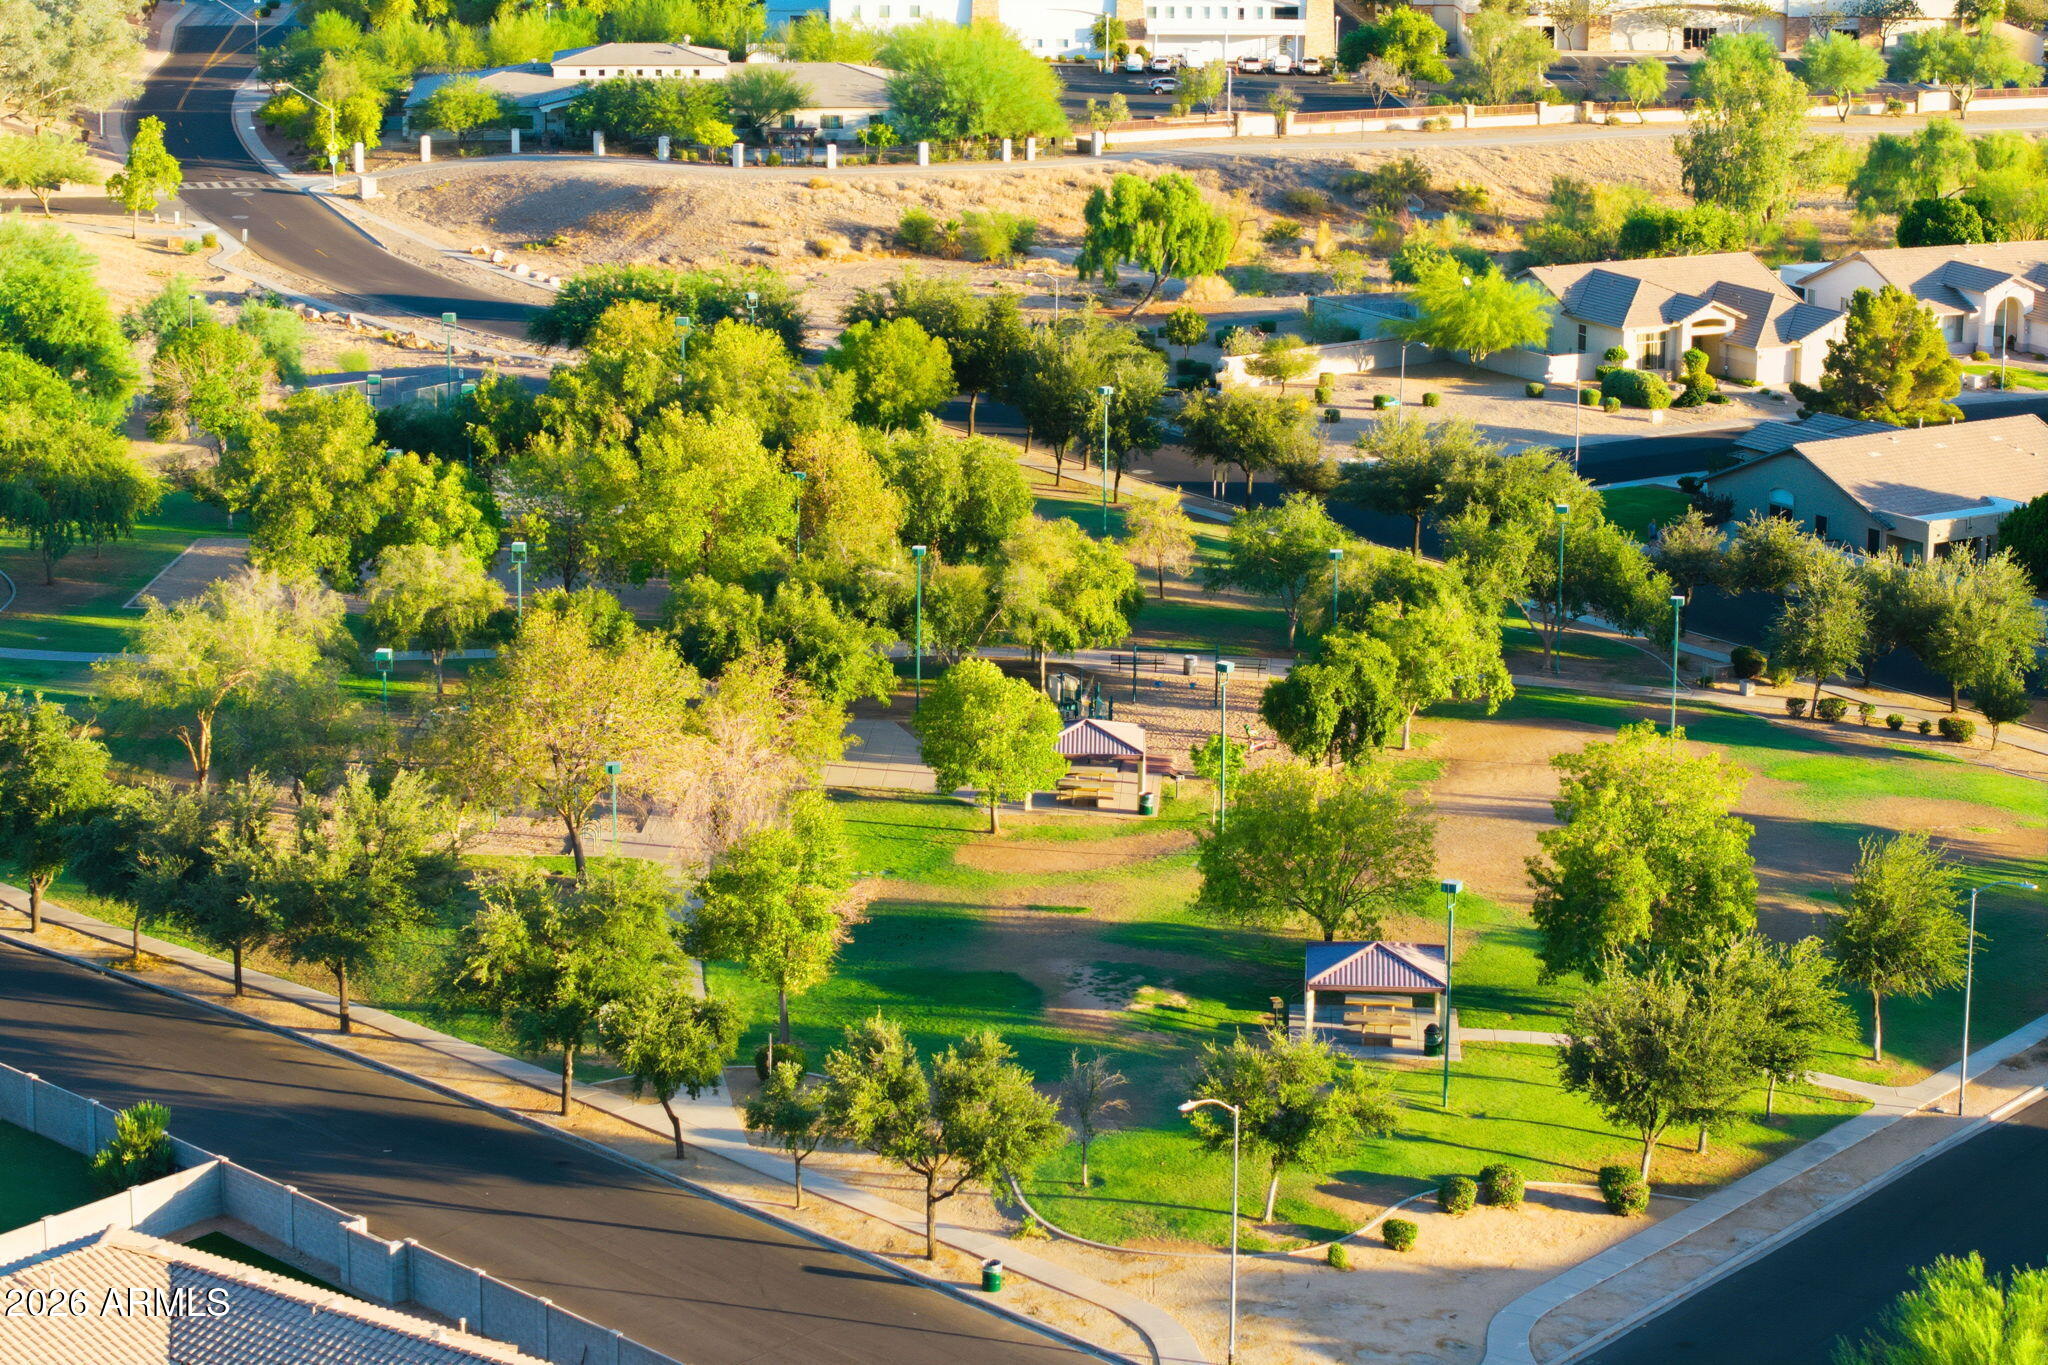
Perfectly located just minutes from Arrowhead Mall, numerous restaurants, and everyday amenities, this property offers the ultimate combination of space, updates, and lifestyle convenience in one of Glendale's most sought-after neighborhoods.

3
beds

2
baths

2,601 Sq.Ft. LIVING AREA

0.49 Acres lot

Coleman McGrew

Coleman McGrew

Features & Amenities

Interior

  • total bedrooms3
  • Total bathrooms2
  • full bathrooms2
  • Laundry room Inside
  • Flooring Laminate, Tile
  • Fireplace Family Room, Gas
  • APPLIANCES Dryer, Washer, Water Softener Owned, Reverse Osmosis, Built-in Microwave, Dishwasher, Disposal, Gas Range, Gas Cooktop, Water Purifier
  • other interior Features Non-laminate Counter, High Speed Internet, Double Vanity, Eat-in Kitchen, Breakfast Bar, 9 Flat Ceilings, No Interior Steps, Wet Bar, Kitchen Island, Pantry, Full Bth Master Bdrm, Separate Shwr Tub

Area & Lot

  • Status Sold
  • Date Sold October 28, 2026
  • Living Area2,601 Sq.Ft.
  • Total Area2,601 Sq.Ft.
  • Lot Area0.49 Acres
  • MLS® ID7052585
  • TypeResidential
  • YEAR BUILT1998
  • Architecture StylesContemporary
  • Elementary SchoolGreenbrier Elementary School
  • Middle SchoolHillcrest Middle School
  • High SchoolMountain Ridge High School
  • School DistrictDeer Valley Unified District

Exterior

  • STORIES1
  • Garage Space4.0
  • water SourcePublic
  • PoolOutdoor, Heated
  • roofTile
  • lot featuresNorth/South Exposure, Sprinklers In Rear, Sprinklers In Front, Cul-De-Sac, Grass Front, Grass Back, Auto Timer H 2 O Front, Auto Timer H 2 O Back
  • parkingDetached Garage, RV Access/Parking, RV Gated, Garage Door Opener, Extended Length Garage, Direct Access, Attchd Gar Cabinets, Over Height Garage
  • HEAT TYPENatural Gas
  • AIR CONDITIONINGCentral Air, Ceiling Fan(s)
  • sewerPublic Sewer
  • Disability FeaturesZero-Grade Entry, Bath Roll-In Shower, Bath Raised Toilet, Accessible Hallway(s)
  • other exterior FeaturesStorage, Built-in Barbecue

Financial

  • Sales Price$917,000
  • Real Estate Tax $4,518/yr
  • HOA $139
View Virtual Tour

Work with Us

Your real estate goals deserve more than a one-size-fits-all approach. I bring personal attention, local insight, and a commitment to making the process Easy, Effective, and Efficient. Let's work together to turn your plans into purposeful progress.

Follow Me on Instagram