Leave a Message

Thank you for your message. I will be in touch with you shortly.

7722 W LIBBY Street
7722 W LIBBY Street
7722 W LIBBY Street
7722 W LIBBY Street
7722 W LIBBY Street
7722 W LIBBY Street
7722 W LIBBY Street
7722 W LIBBY Street
7722 W LIBBY Street
7722 W LIBBY Street
7722 W LIBBY Street
7722 W LIBBY Street
7722 W LIBBY Street
7722 W LIBBY Street
7722 W LIBBY Street
7722 W LIBBY Street
7722 W LIBBY Street
7722 W LIBBY Street
7722 W LIBBY Street
7722 W LIBBY Street
7722 W LIBBY Street
7722 W LIBBY Street
7722 W LIBBY Street
7722 W LIBBY Street
7722 W LIBBY Street
7722 W LIBBY Street
7722 W LIBBY Street
7722 W LIBBY Street
7722 W LIBBY Street
7722 W LIBBY Street
7722 W LIBBY Street
7722 W LIBBY Street
7722 W LIBBY Street
7722 W LIBBY Street
7722 W LIBBY Street
7722 W LIBBY Street
7722 W LIBBY Street
7722 W LIBBY Street
7722 W LIBBY Street
7722 W LIBBY Street
7722 W LIBBY Street
7722 W LIBBY Street
7722 W LIBBY Street
7722 W LIBBY Street
7722 W LIBBY Street
7722 W LIBBY Street
7722 W LIBBY Street
7722 W LIBBY Street
7722 W LIBBY Street
7722 W LIBBY Street
7722 W LIBBY Street
7722 W LIBBY Street
7722 W LIBBY Street
7722 W LIBBY Street
7722 W LIBBY Street
7722 W LIBBY Street
7722 W LIBBY Street
7722 W LIBBY Street
7722 W LIBBY Street
7722 W LIBBY Street
SEE ALL PHOTOS
7722 W LIBBY Street
7722 W LIBBY Street
7722 W LIBBY Street
7722 W LIBBY Street
7722 W LIBBY Street
7722 W LIBBY Street
7722 W LIBBY Street
7722 W LIBBY Street
7722 W LIBBY Street
7722 W LIBBY Street
7722 W LIBBY Street
7722 W LIBBY Street
7722 W LIBBY Street
7722 W LIBBY Street
7722 W LIBBY Street
7722 W LIBBY Street
7722 W LIBBY Street
7722 W LIBBY Street
7722 W LIBBY Street
7722 W LIBBY Street
7722 W LIBBY Street
7722 W LIBBY Street
7722 W LIBBY Street
7722 W LIBBY Street
7722 W LIBBY Street
7722 W LIBBY Street
7722 W LIBBY Street
7722 W LIBBY Street
7722 W LIBBY Street
7722 W LIBBY Street
7722 W LIBBY Street
7722 W LIBBY Street
7722 W LIBBY Street
7722 W LIBBY Street
7722 W LIBBY Street
7722 W LIBBY Street
7722 W LIBBY Street
7722 W LIBBY Street
7722 W LIBBY Street
7722 W LIBBY Street
7722 W LIBBY Street
7722 W LIBBY Street
7722 W LIBBY Street
7722 W LIBBY Street
7722 W LIBBY Street
7722 W LIBBY Street
7722 W LIBBY Street
7722 W LIBBY Street
7722 W LIBBY Street
7722 W LIBBY Street
7722 W LIBBY Street
7722 W LIBBY Street
7722 W LIBBY Street
7722 W LIBBY Street
7722 W LIBBY Street
7722 W LIBBY Street
7722 W LIBBY Street
7722 W LIBBY Street
7722 W LIBBY Street
7722 W LIBBY Street
Courtesy of First Stop Realty, Amara A Ibeji Listing Contact: 602-690-4894 
Sold

7722 W LIBBY Street

7722 W LIBBY Street, Glendale, AZ 85308

$910,000
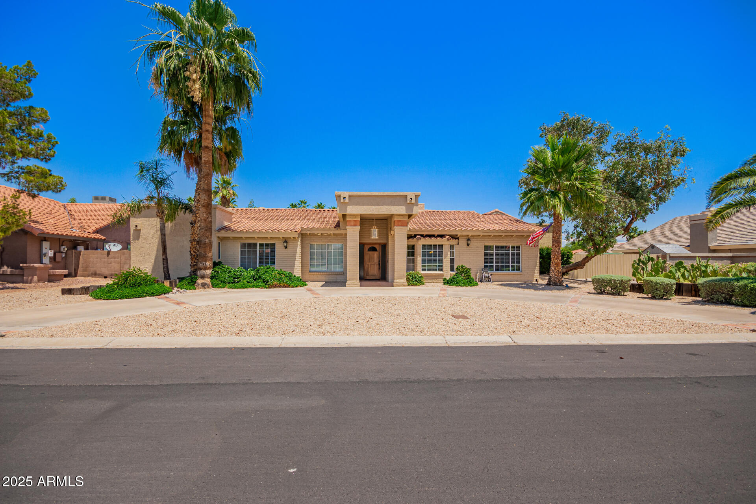
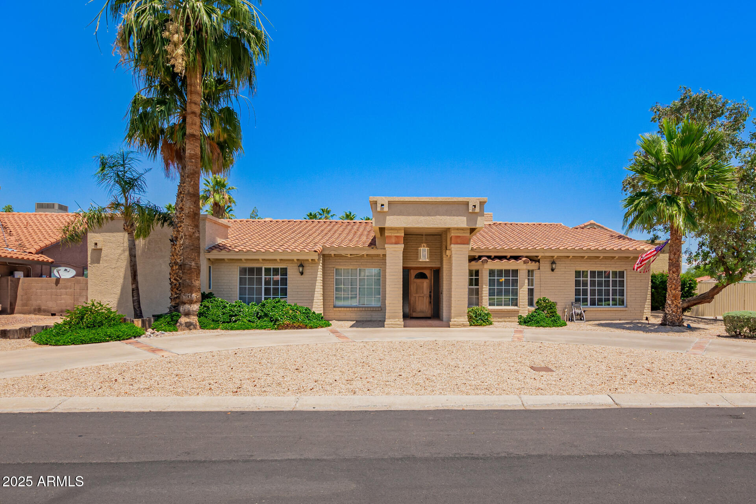
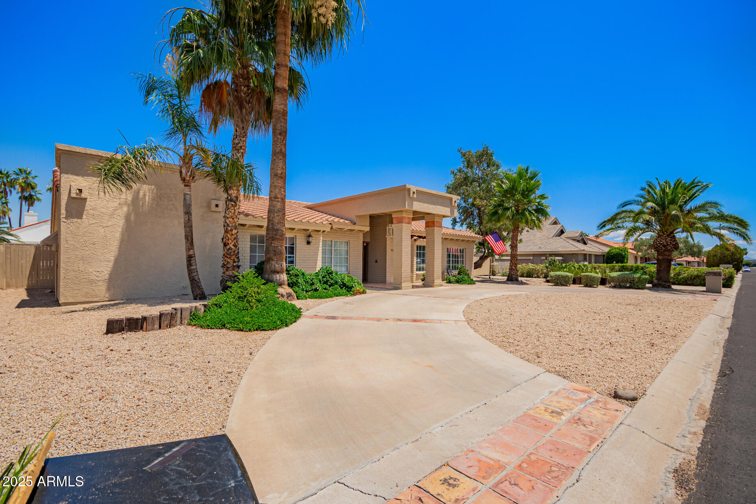
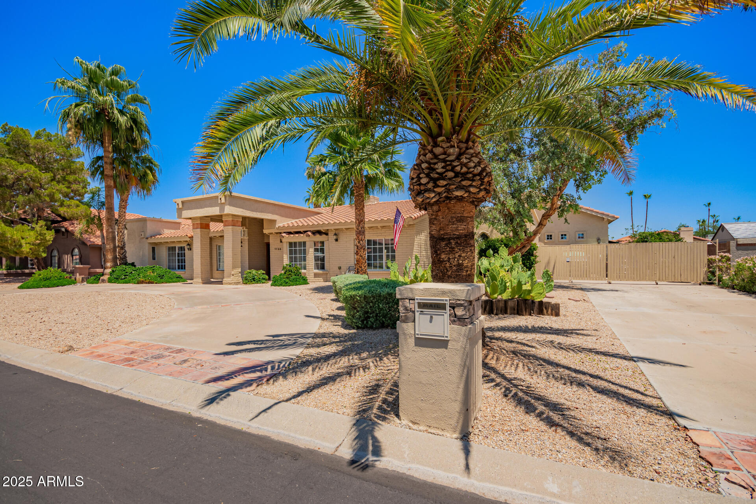
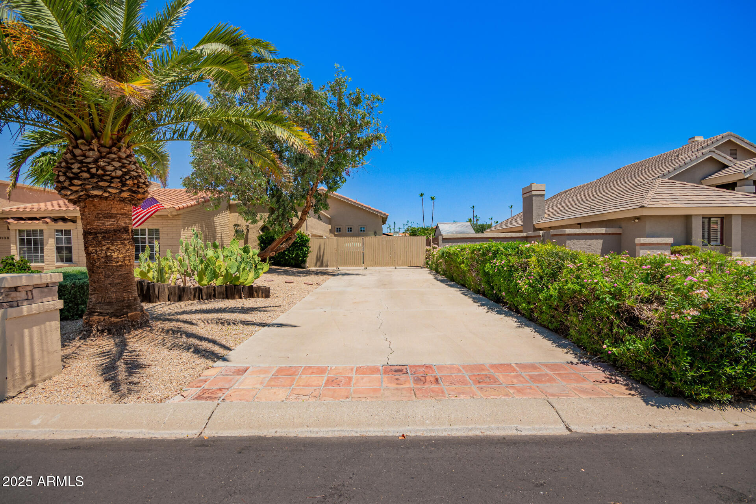
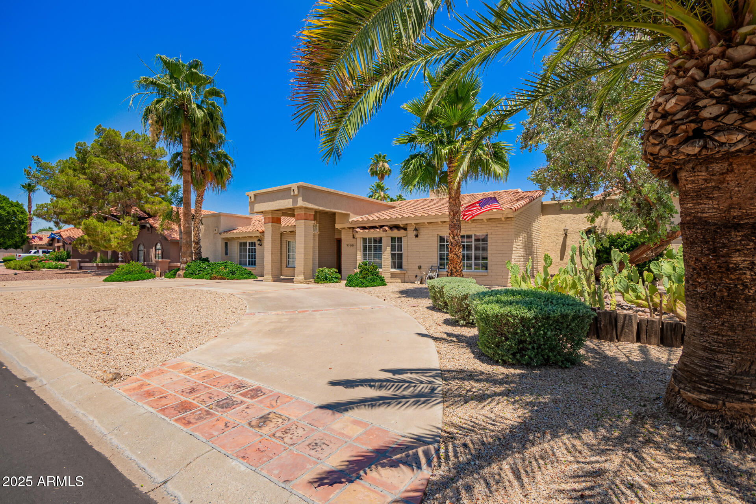
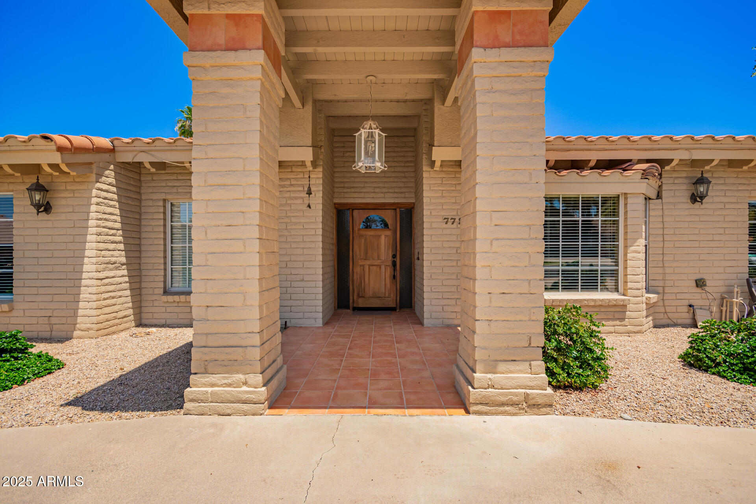
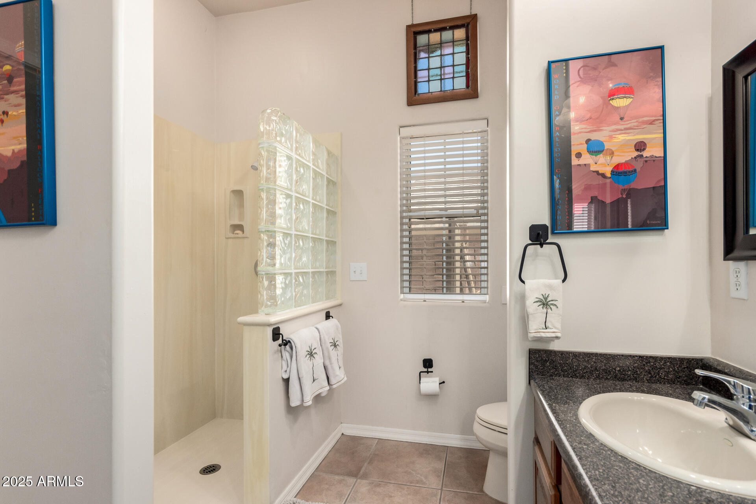
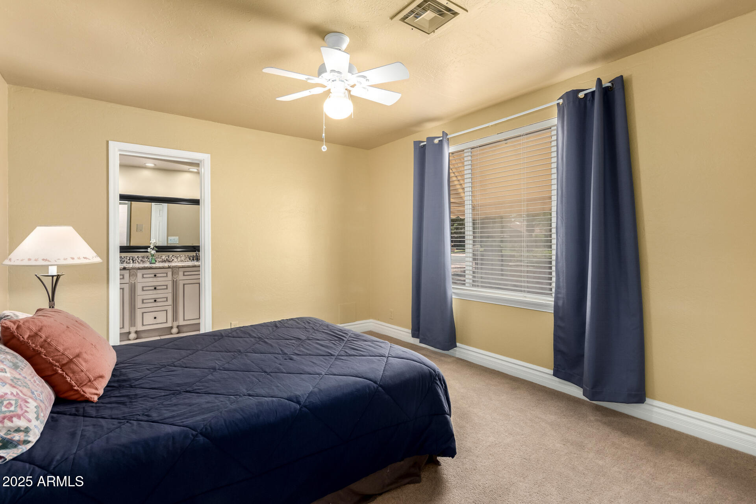
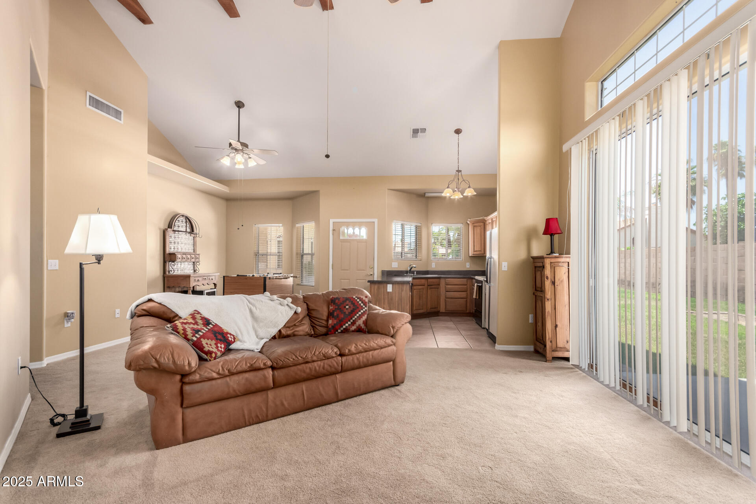
Welcome to this distinctive residence in the sought-after Hidden Manor community of Glendale, Arizona. Boasting 6 bedrooms, 4.5 bathrooms, it's thoughtfully designed layout includes an attached 2-bedroom, 2-bathroom guesthouse with private access--ideal for multi-generational living, long-term guests, or a dedicated home office or creative studio.

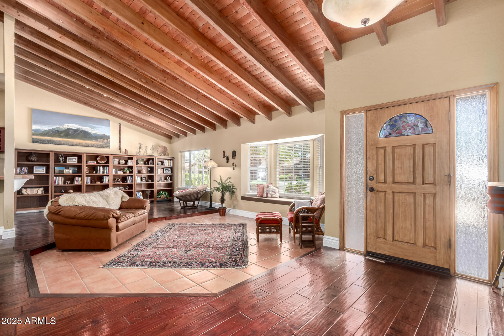
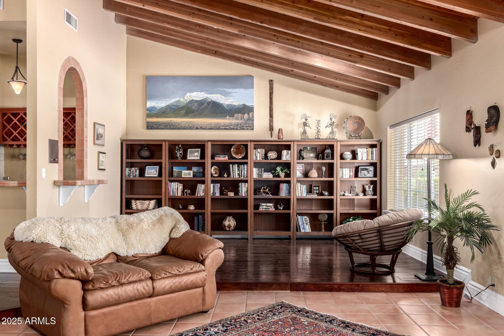
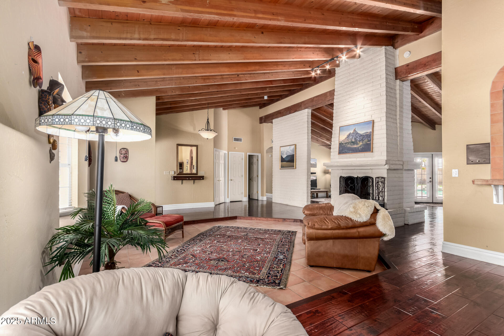
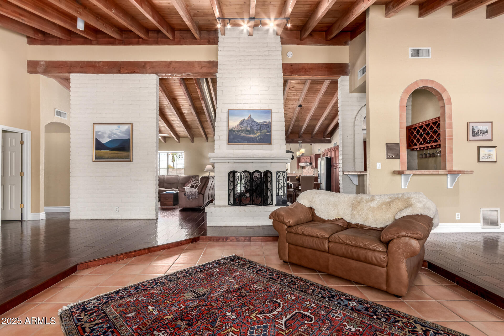
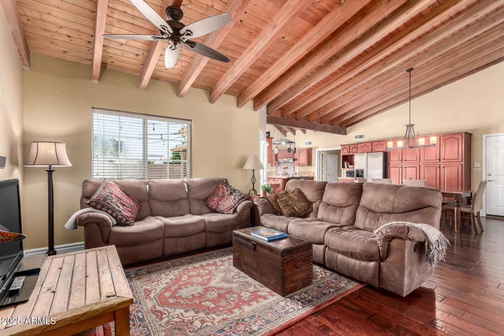
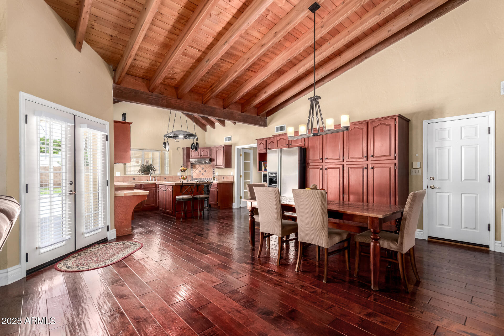
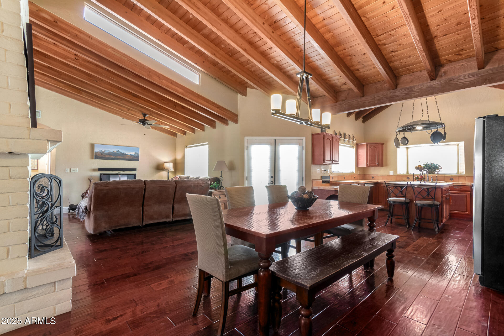
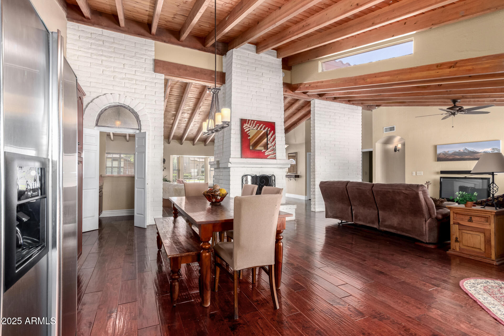
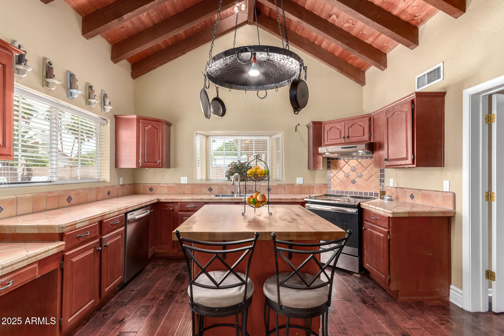
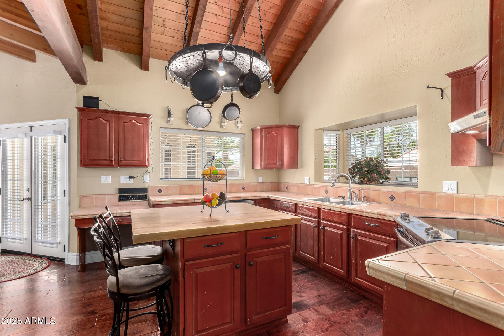
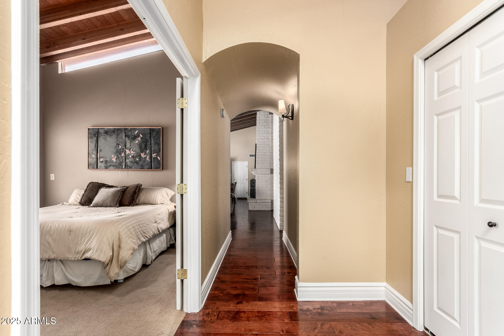
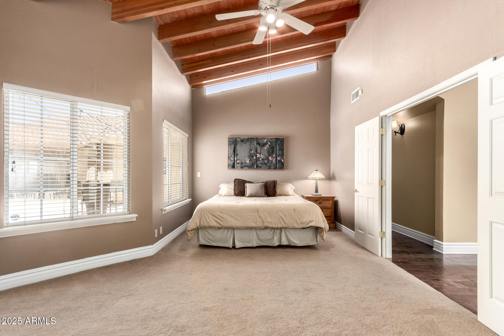
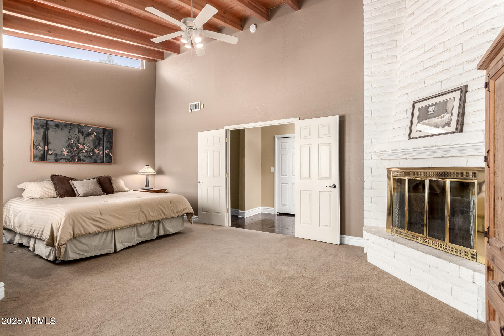
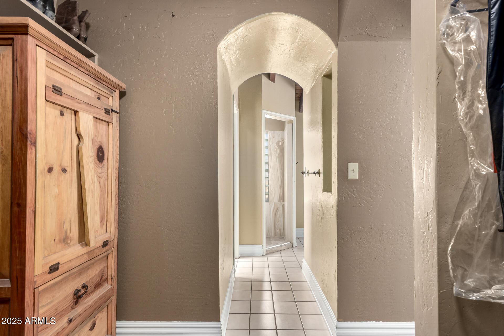
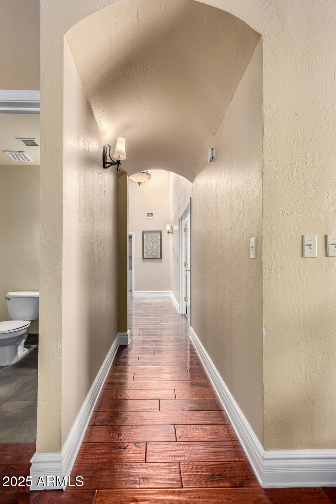
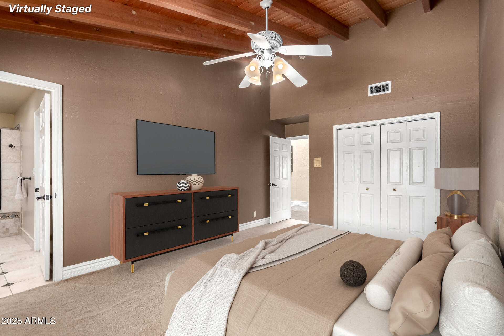
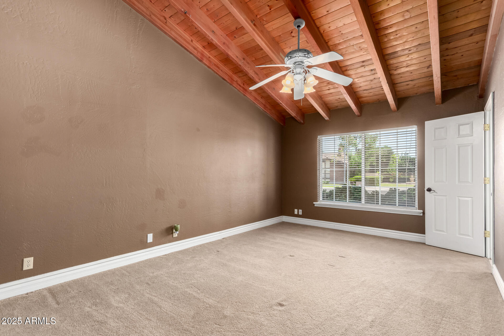
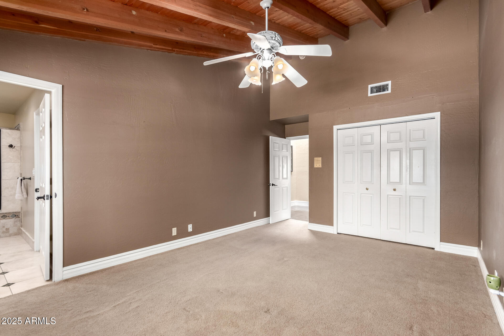
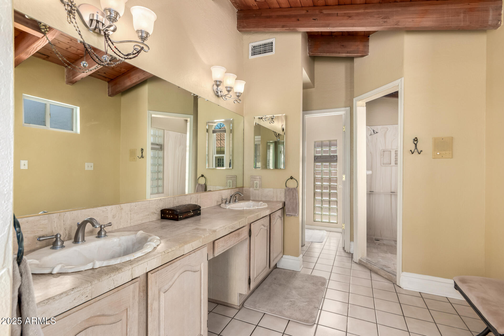
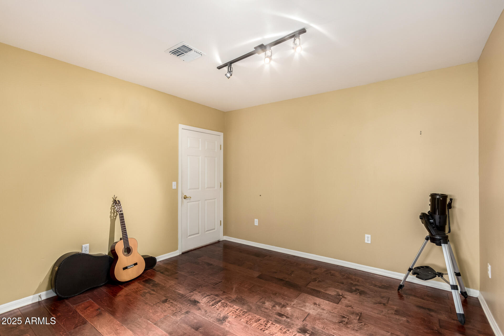
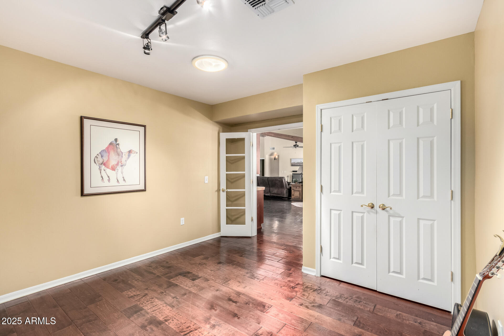
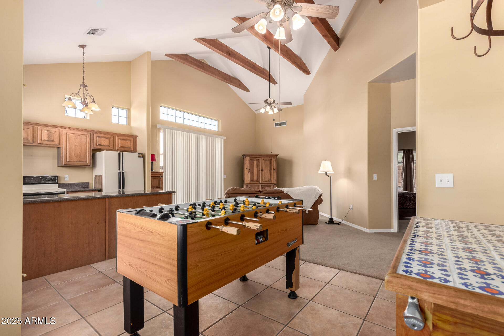
Step inside to find vaulted ceilings with exposed wood beams, deep-toned hardwood floors, and a seamless flow of open yet intimate living spaces.

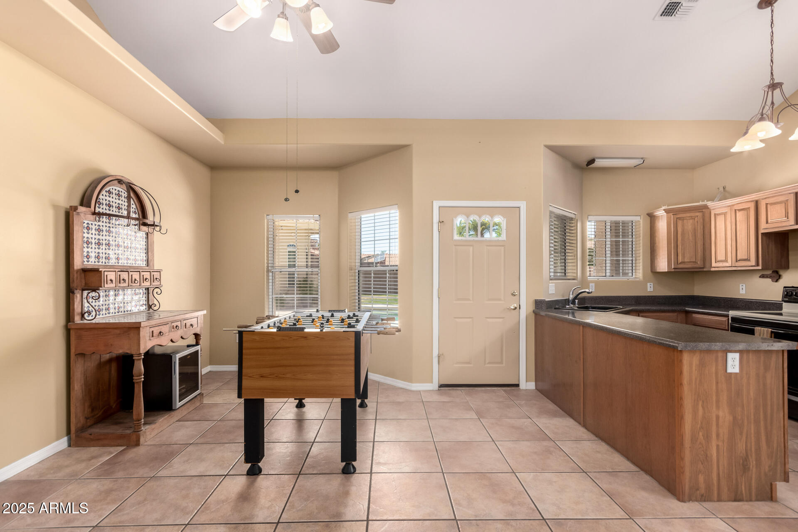
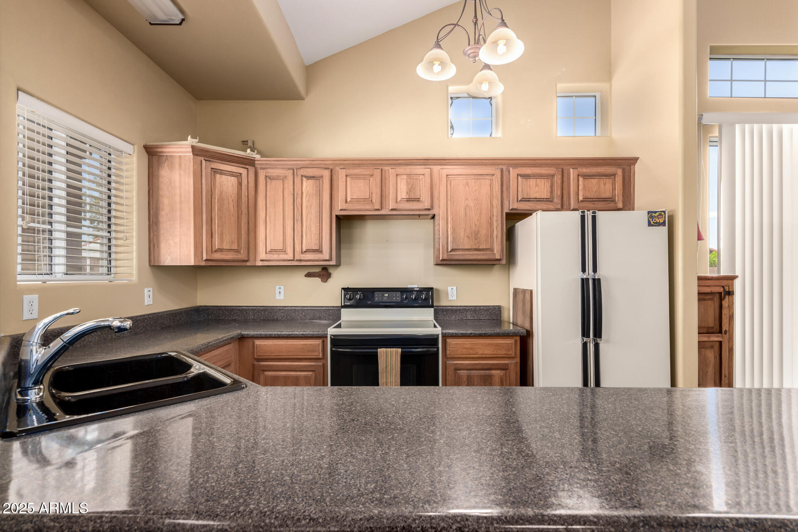
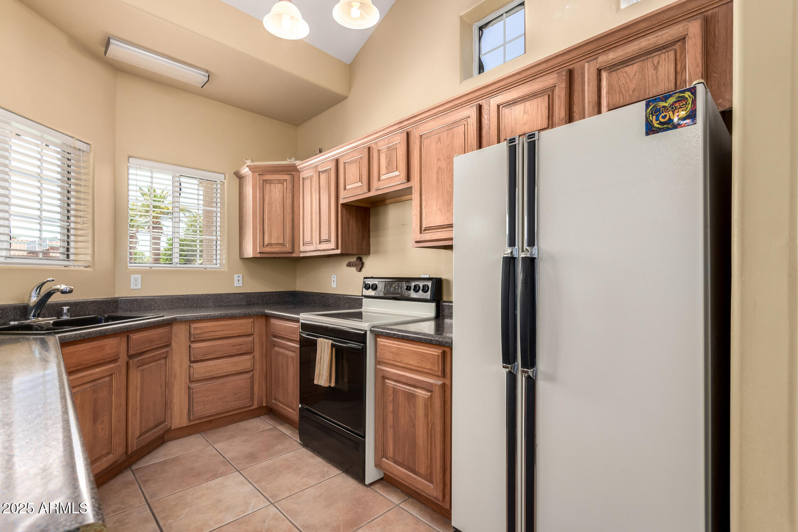
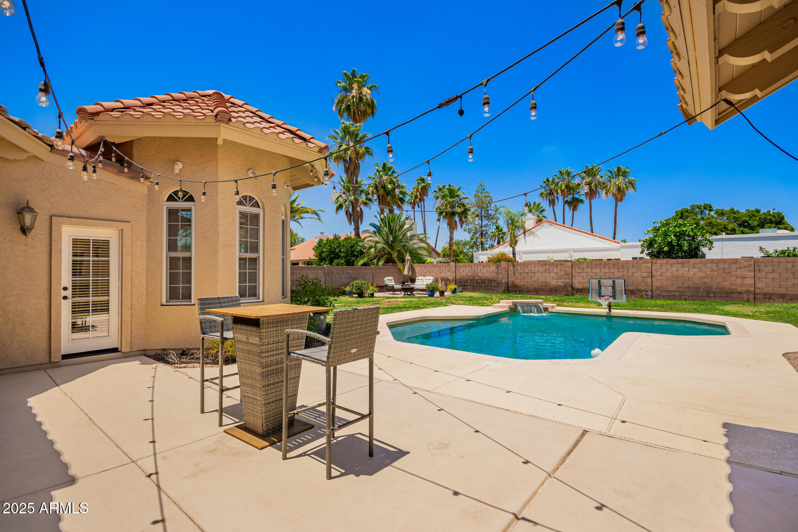
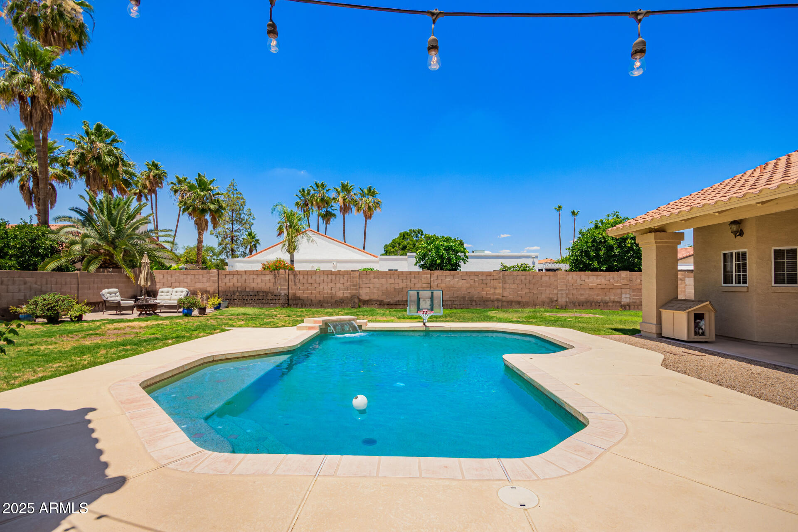
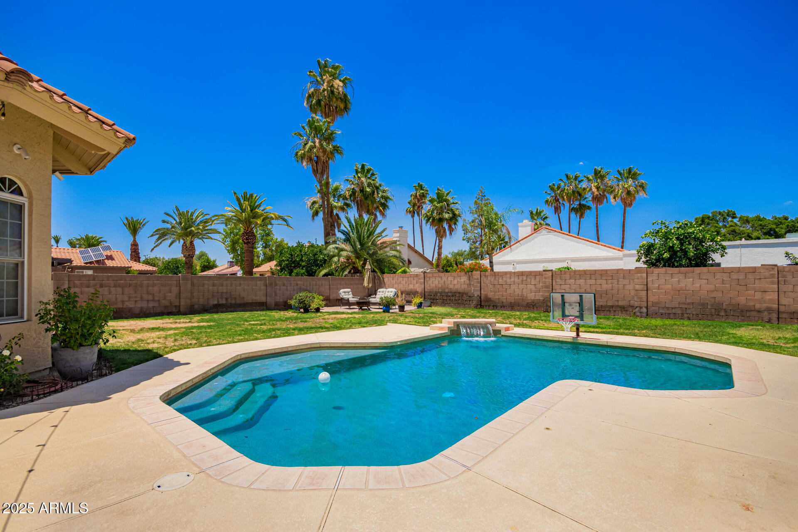
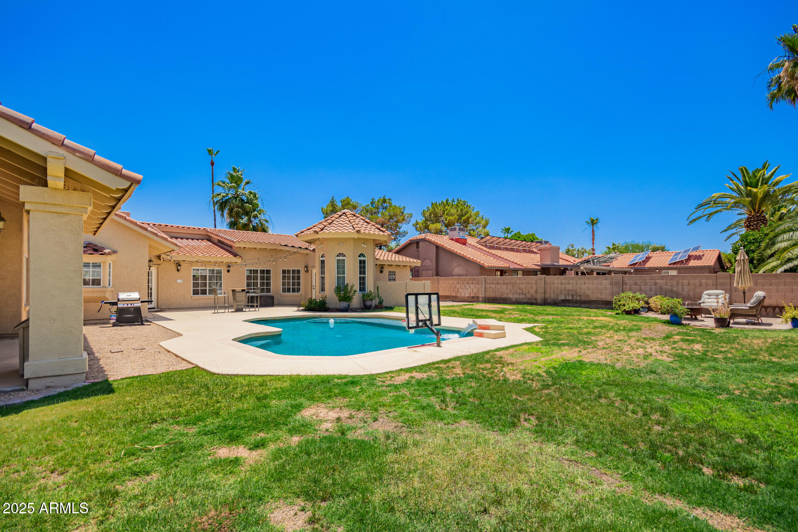
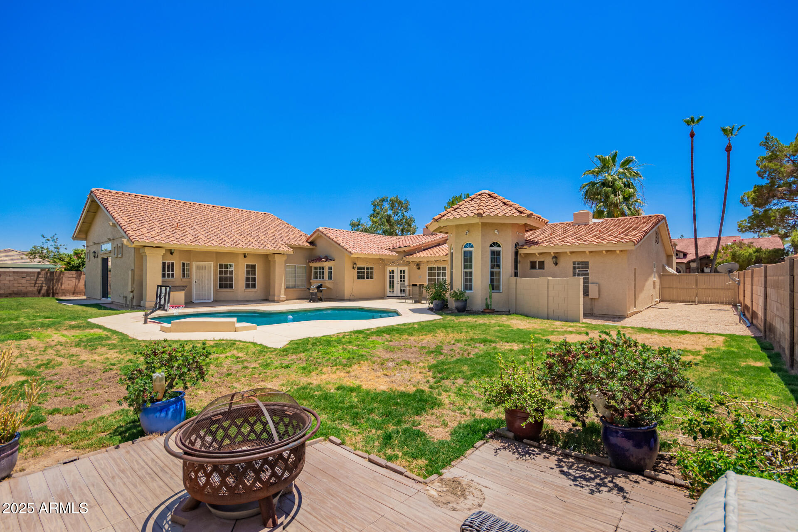
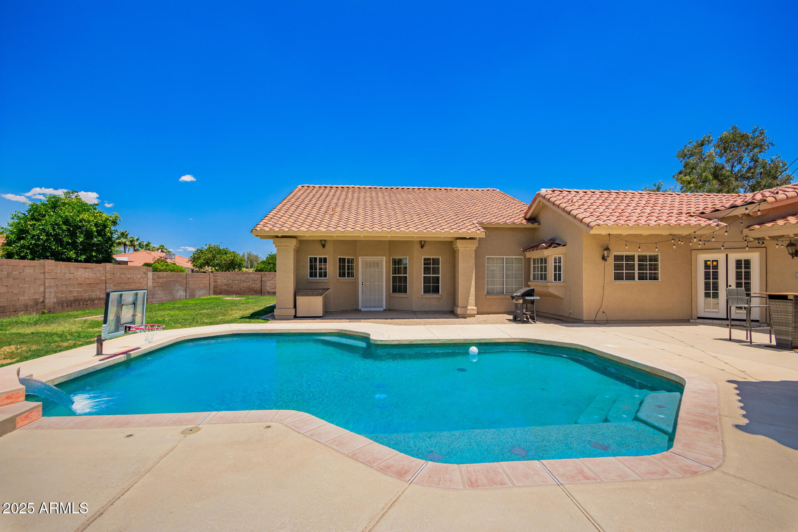
The chef's kitchen is a dream, centered around an industrial-grade butcher block island and equipped with premium stainless-steel appliancesperfect for entertaining and daily living alike. Outdoors, the backyard becomes an entertainer's haven, offering a pool and abundant space for gatherings. With room to relax or add future enhancements, it's a space that grows with your lifestyle.

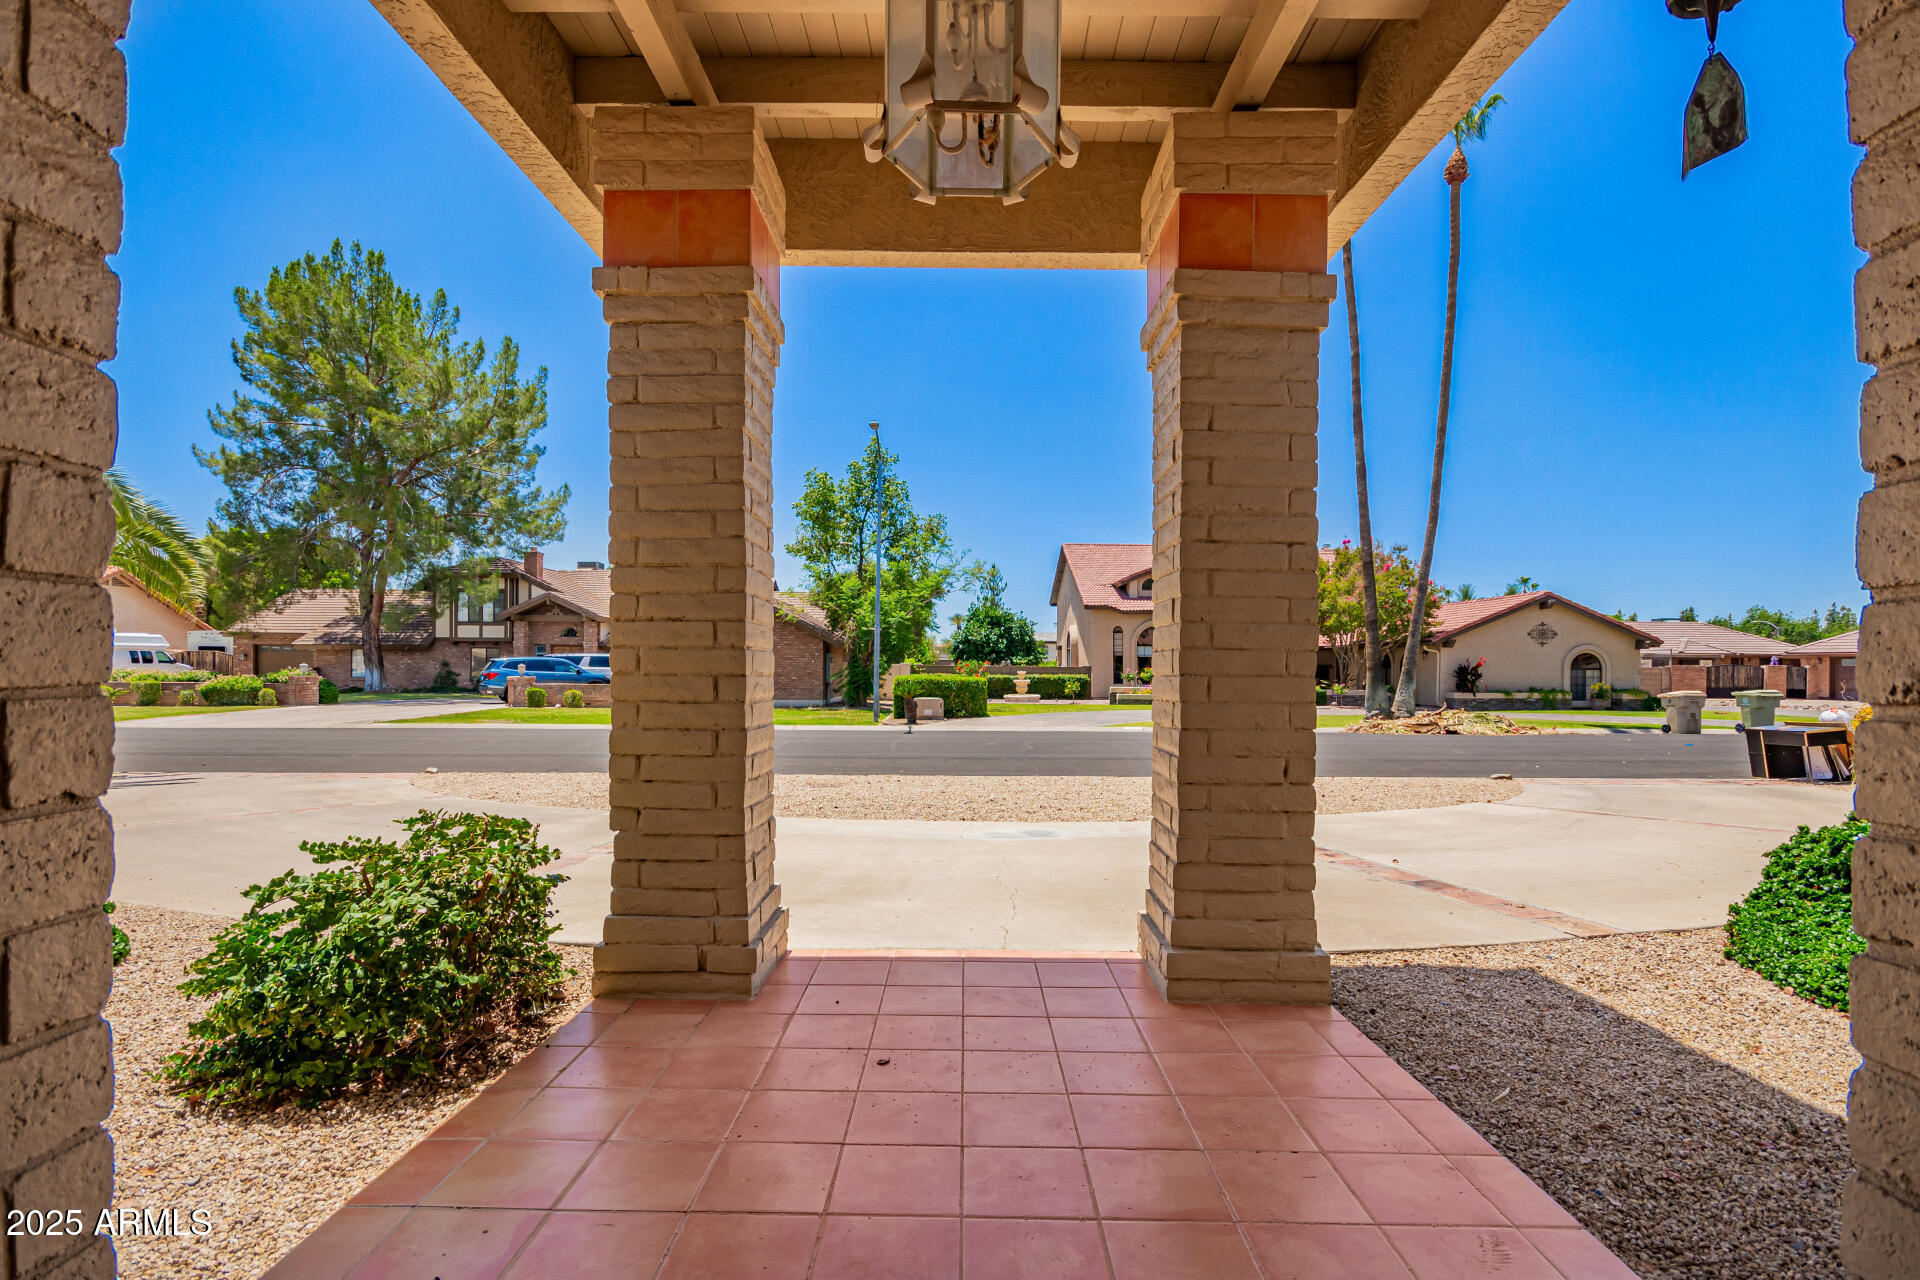
Ideally situated just minutes from Arrowhead Towne Center, the Peoria Sports Complex, and top-rated dining, shopping, and entertainment, this home combines tranquil community living with convenient access to everything you need.

Every inch of this home speaks to unique design and architectural distinction, far removed from generic developments. It offers a strong foundation for personalization while already delivering a rich sense of character and comfort.

Don't miss your chance to own this truly one-of-a-kind home in Hidden Manorwhere warmth, elegance, and originality come together in perfect harmony.

6
beds

5
baths

4,192 Sq.Ft. LIVING AREA

0.39 Acres lot

Coleman McGrew

Coleman McGrew

Features & Amenities

Interior

  • total bedrooms6
  • Total bathrooms5
  • full bathrooms4
  • half bathroom1
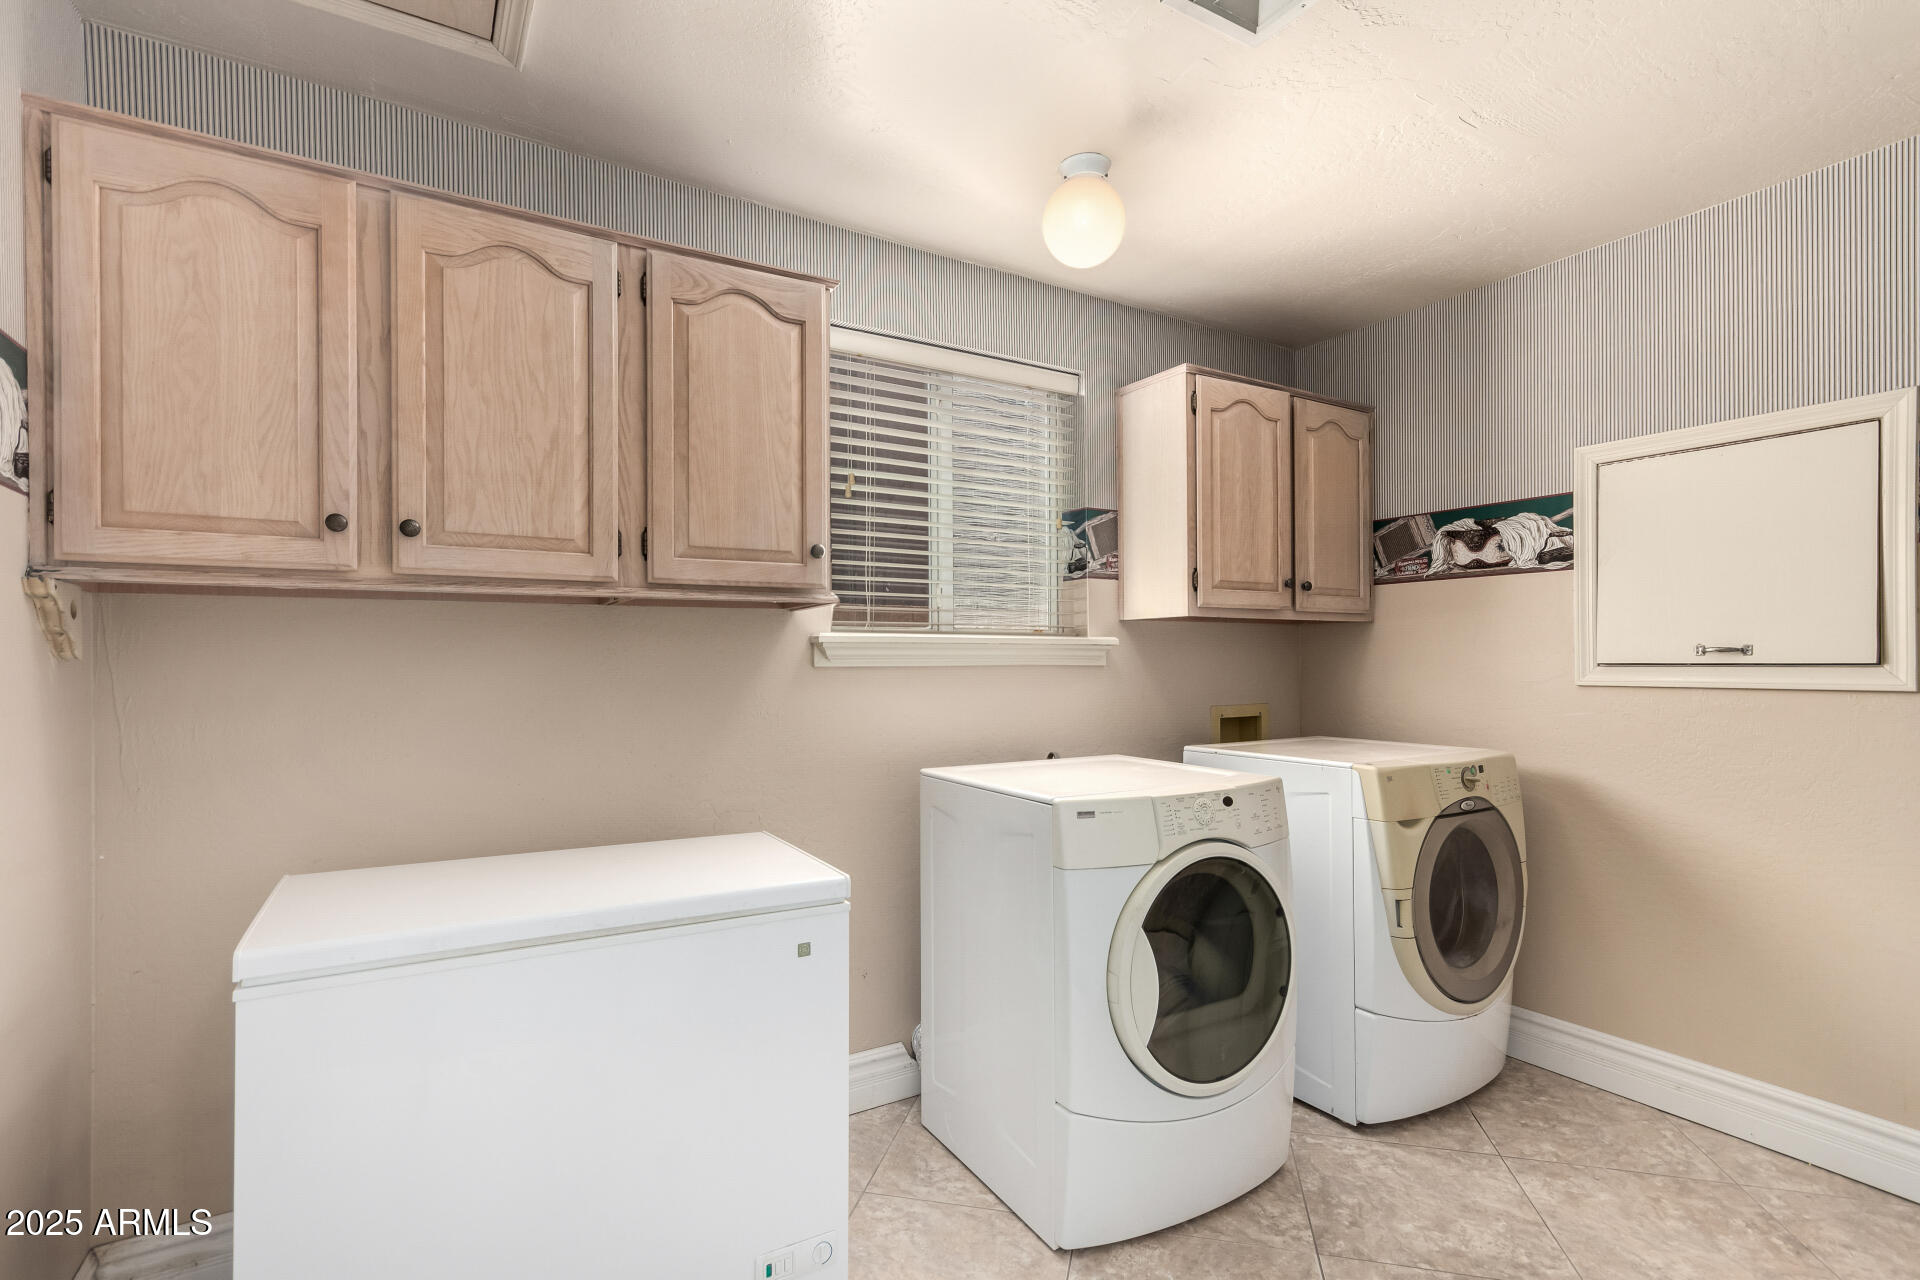
  • Laundry room Inside
  • Flooring Carpet, Tile, Wood
  • APPLIANCES Dryer, Washer, Refrigerator, Dishwasher, Disposal, Electric Cooktop
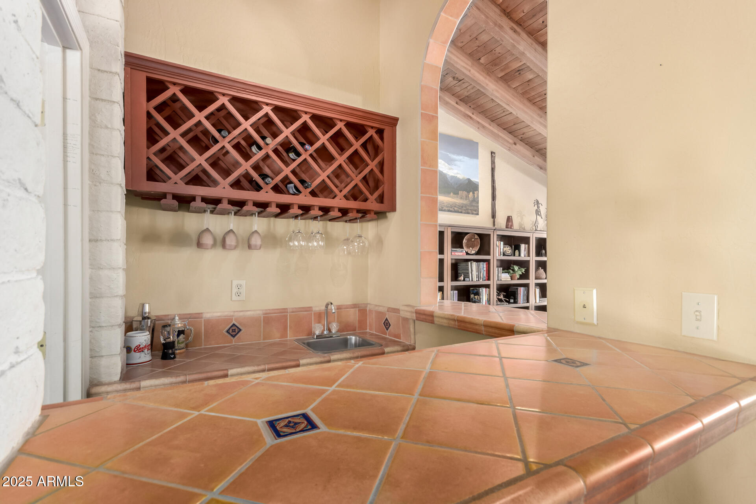
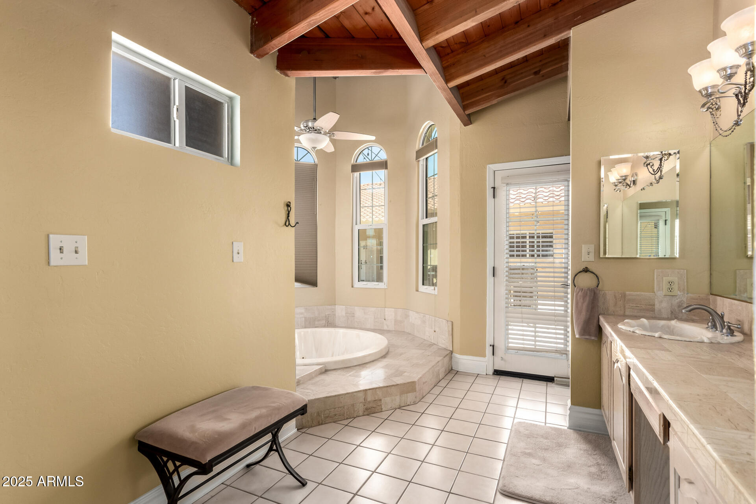
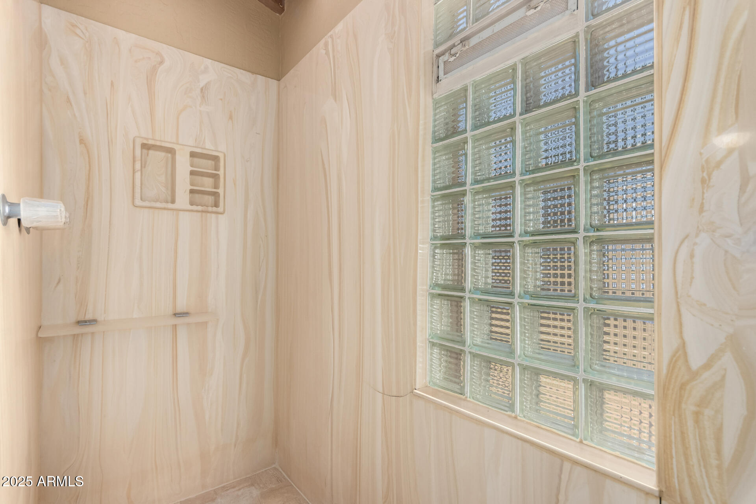
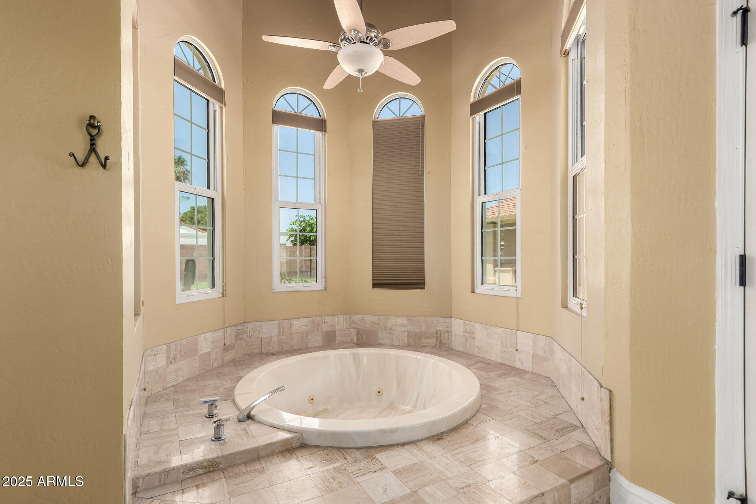
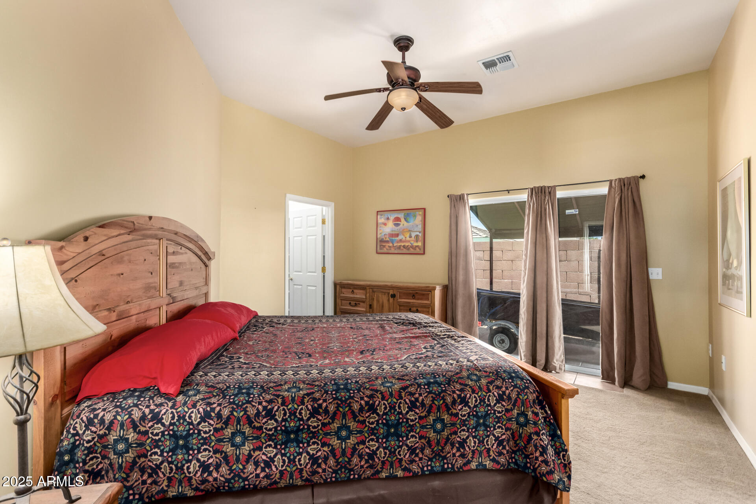
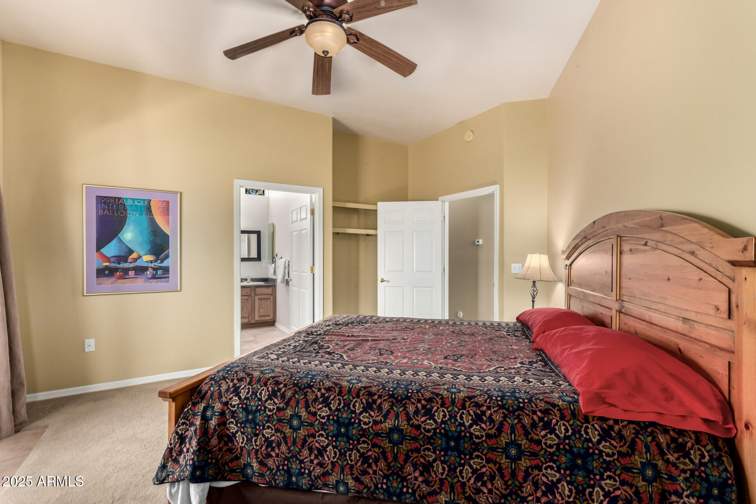
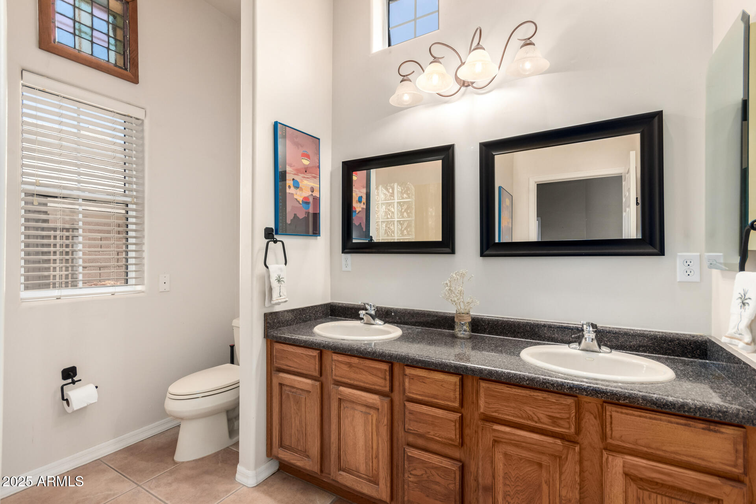
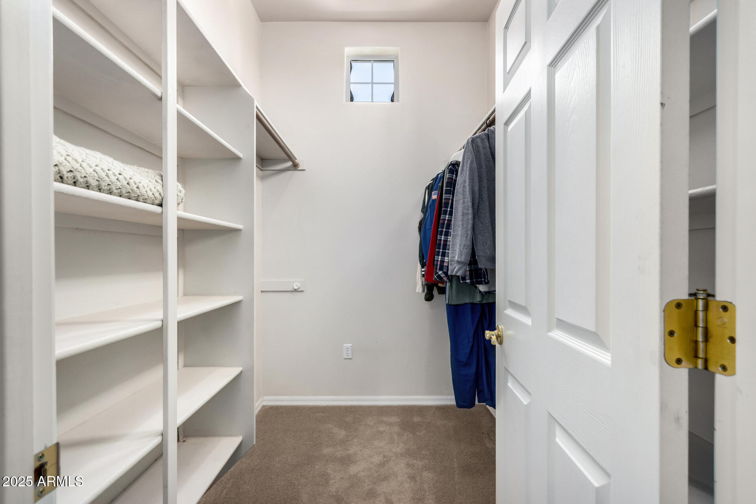
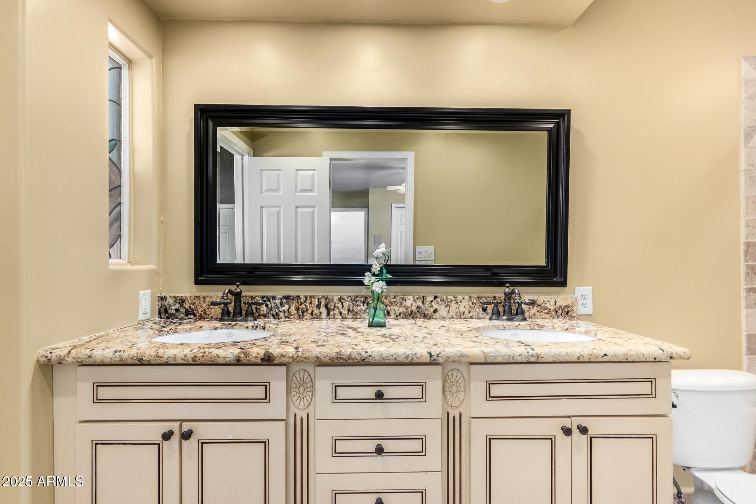
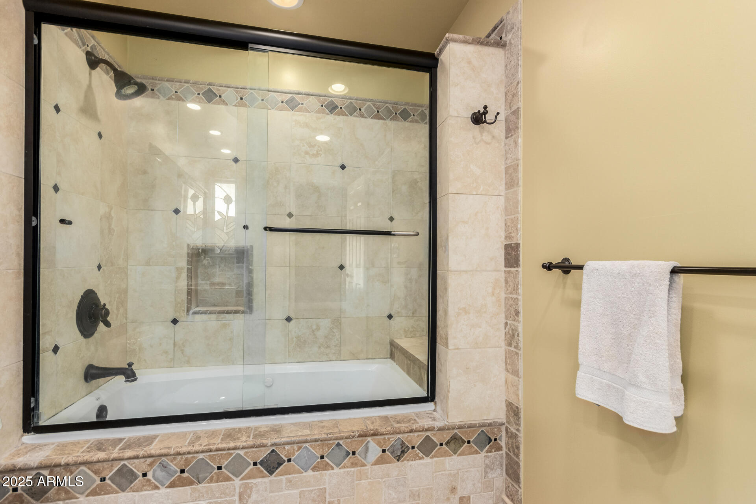
  • other interior Features Double Vanity, Eat-in Kitchen, Breakfast Bar, Vaulted Ceiling(s), Wet Bar, Kitchen Island, Pantry, 2 Master Baths, Full Bth Master Bdrm, Separate Shwr Tub

Area & Lot

  • Status Sold
  • Date Sold July 28, 2025
  • Living Area4,192 Sq.Ft.
  • Lot Area0.39 Acres
  • MLS® ID6877465
  • TypeResidential
  • YEAR BUILT1986
  • Architecture StylesSanta Barbara/Tuscan
  • Elementary SchoolArrowhead Elementary School
  • Middle SchoolDeer Valley High School
  • High SchoolDeer Valley High School
  • School DistrictDeer Valley Unified District

Exterior

  • STORIES1
  • Garage Space2.0
  • water SourceCity Water
  • roofTile
  • lot featuresSprinklers In Rear, Sprinklers In Front, Desert Front, Grass Back, Auto Timer H 2 O Front, Auto Timer H 2 O Back, Irrigation Back
  • parkingRV Access/Parking, RV Gate, Garage Door Opener, Circular Driveway
  • HEAT TYPEElectric
  • AIR CONDITIONINGCentral Air, Ceiling Fan(s)
  • sewerSeptic Tank

Financial

  • Sales Price$910,000
  • Real Estate Tax $4,292/yr
  • HOA $110/yr

Work with Us

Your real estate goals deserve more than a one-size-fits-all approach. I bring personal attention, local insight, and a commitment to making the process Easy, Effective, and Efficient. Let's work together to turn your plans into purposeful progress.

Follow Me on Instagram